This is a carousel with tiles that activate property listing cards. Use the previous and next buttons to navigate.
1/1
$690,000
This is a carousel with tiles that activate property listing cards. Use the previous and next buttons to navigate.
1/1
Property Description
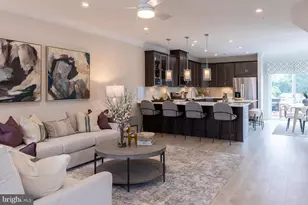
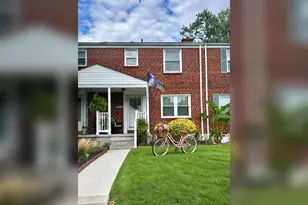
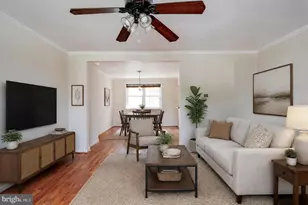
Welcome to 10512 Old Ellicott Circle - a beautiful end-of-group townhome nestled in the highly desirable Ellicott Square community. With a classic stone and brick front, plantation shutters throughout, and a spacious 2-car garage plus driveway parking for two additional vehicles, this home effortlessly blends curb appeal with everyday convenience.The entry level offers on-trend ceramic tile flooring, a flexible office/guest bedroom with its own en-suite bathroom, and a laundry room with direct garage access. The main level impresses with rich hardwood floors and a beautifully appointed kitchen featuring cherry cabinetry, black granite countertops, stainless steel appliances, and a double oven. The eat-in kitchen opens to a private TREX deck - perfect for entertaining. A bay window bump-out floods the family room with natural light, completing this level along with a convenient half bath. Retreat to the upper level's generous primary suite, complete with two walk-in closets, a gracious sitting area, and an elegant tray ceiling. The spa-like primary bath boasts a dual-sink vanity, jetted soaking tub, and separate shower stall. Two additional bedrooms and a well-appointed hallway bath round out the top floor. Perfectly positioned near the many shops and restaurants of Route 40 & Turf Valley, this is the one you've been waiting for!
Full Property Details
Full Property Details for 10512 Old Ellicott Cir #48
General
- Sold For: $690,000
- HOA FEE: $153/month
- Taxes: $8,650 (2025)
- Status: Closed
- Type: Townhouse
- Source: BrightMLSMidAtlantic
- MLS ID: MDHW2069748
- Added to Site: 68 day(s) ago
Interior
- Interior Features: Bathroom - Jetted Tub, Bathroom - Walk-In Shower, Breakfast Area, Ceiling Fan(s), Combination Kitchen/Dining, Entry Level Bedroom, Kitchen - Island, Recessed Lighting, Upgraded Countertops, Walk-in Closet(s), Wood Floors
- Appliances: Refrigerator, Microwave, Cooktop, Oven - Wall, Exhaust Fan, Dishwasher, Dryer, Washer
- Flooring: Engineered Wood, Ceramic Tile, Carpet
Rooms
Bathrooms
- Total Bathrooms: 4
- Full Bathrooms: 3
- Half Bathrooms: 1
- Upper 2 - Full Baths: 2
- Upper Floor Baths: 3
- Upper - Full Baths: 2
- Upper - 1/2 Baths: 1
- Main Floor Baths: 1
- Main - Full Baths: 1
Bedrooms
- Total Bedrooms: 4
- Bedrooms Upper: 3
- Bedrooms-Up2: 3
- Bedrooms Main & Up: 1
Exterior
- Porch/Patio/Deck: Deck(s)
Parking
- Garage: Yes
- Garage Spaces: 2
- Total Spaces: 4
- Parking Type: Attached Garage, Driveway
- Garage Description: Garage - Rear Entry, Garage Door Opener
Location
- County: HOWARD
- Subdivision: ELLICOTT SQUARE
- Driving Directions: Rt. 40 to Frederick Road to Old Ellicott Circle
School Information
- School District: Howard County Public School System
- Elementary School: Manor Woods
- Middle School: Burleigh Manor
- High School: Marriotts Ridge
Community
- Association: Yes
- Assoc. Name: ELLICOTT SQUARE
- Assoc. Fees Include: Lawn Maintenance
- Pets Allowed: Yes
- Pets: Cats OK, Dogs OK
Heating & Cooling
- Central air: Yes
- Cooling Type: Central A/C
- Cooling Fuel: Electric
- Heating Type: Forced Air
- Heating Fuel: Natural Gas
- Water Heater: Natural Gas
Utilities
- Sewer: Public Sewer
- Water: Public
- Utility Description: Under Ground
Structural Information
- Architectural Style: Colonial
- Structure Type: End of Row/Townhouse
- Builder: NVR
- Construction: Brick, Stone
- Foundation: Slab
- Roof: Architectural Shingle
- Windows: Screens, Double Pane
- Stories Description: Main, Upper 1, Upper 2
- Square Feet: 2,400
- Sq. Ft. Source: Assessor
- Living Area: 2,400 Sq. Ft.
- Finished Above Grnd: 2,400 Sq. Ft.
- Year Built: 2009
- Year Built Source: Assessor
- Property Condition: Very Good
Lot Features
- Lot Size Source: Estimated
- Zoning: RESIDENTIAL
Financial Considerations
- Price Per Sq. Ft.: $289.58
- Association Fee: $153
- Assoc Fee Freq.: Monthly
- Condo Fee: $83
- Condo Fee Freq: Monthly
- Assessment Year: 2026
- County Tax: $6,902
- County Tax Freq: Annually
- Tax w/Assessment: $612,933
- Tax Amount: $8,650
- Tax Year: 2025
- Terms: Standard Sale
- Tax Total Finished Sq. Ft.: 2400
Disclosures and Reports
- Ownership: Fee Simple
- Condo: Yes
- Lot Number: UN 48
Listed by Long & Foster Real Estate, Inc., Brian D Saver
Sold by Keller Williams Lucido Agency, Paul Chung

Get Pre-Approved Today
Schools
Schools serving 10512 Old Ellicott Cir #48
School District:Howard County Public Schools
| Name | Grades | Distance |
|---|---|---|
Waverly Elementary School, Ellicott City, MD 10220 Wetherburn Road, Ellicott City, MD 21042 | PK-5 | 1.6 mi |
Manor Woods Elementary School 11575 Frederick Road, Ellicott City, MD 21042 | K-5 | 2.1 mi |
Burleigh Manor Middle School 4200 Centennial Lane, Ellicott City, MD 21042 | 6-8 | 2 mi |
Marriotts Ridge High School 12100 Woodford Drive, Marriottsville, MD 21104 | 9-12 | 4.1 mi |
Disclaimer:
School attendance boundaries provided by ATTOM Data Solutions and are for reference only. Contact the school directly to verify enrollment eligibility.
Price & Sales History for 10512 Old Ellicott Cir #48
Date
Details
Price
Change
Source
7/14/2026
Sold
$690,000
-0.72%
MLS
6/18/2026
Listed
$695,000
—
MLS
Disclaimer: Historical sales information is derived from public records provided by the county offices. Information is not guaranteed and should be independently verified.
10512 Old Ellicott Circle #48, Ellicott City, MD 21042 (MLS# MDHW2069748) is a Townhouse property that was sold at $690,000 on July 14, 2026. Want to learn more about 10512 Old Ellicott Circle #48? Do you have questions about finding other Townhouse real estate for sale in Ellicott City? You can browse all Ellicott City real estate or contact a Coldwell Banker agent to request more information.