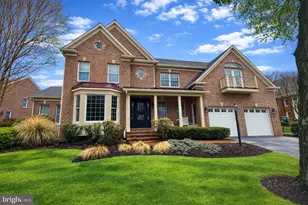
Full Property Details for 2004 Diane Ln
General
- Sold For: $1,665,000
- Taxes: $13,614 (2024)
- Status: Closed
- Type: Single Family
- Source: BrightMLSMidAtlantic
- MLS ID: MDHW2060866
- Added to Site: 175 day(s) ago
Interior
- Rooms/Areas: Living Room, Dining Room, Primary Bedroom, Sitting Room, Bedroom 2, Bedroom 3, Bedroom 4, Bedroom 5, Kitchen, Game Room, Family Room, Library, Foyer, Bedroom 1, Study, Exercise Room, In-Law/auPair/Suite, Laundry, Maid/Guest Quarters, Other, Storage Room, Utility Room, Bedroom 6
- Interior Features: Attic, 2nd Kitchen, Family Room Off Kitchen, Kitchen - Gourmet, Breakfast Area, Kitchen - Island, Kitchen - Table Space, Dining Area, Kitchen - Eat-In, Chair Railings, Crown Moldings, Entry Level Bedroom, Upgraded Countertops, Primary Bath(s), Window Treatments, Wainscotting, Wood Floors, Recessed Lighting, Floor Plan - Open, Floor Plan - Traditional
- Fireplace: Yes
- Number of Fireplaces: 1
- Fireplace(s): Fireplace - Glass Doors
- Appliances: Cooktop, Dishwasher, Disposal, Dryer, Humidifier, Microwave, Oven - Double, Oven - Self Cleaning, Oven - Wall, Range Hood, Refrigerator, Washer
- Flooring: Carpet, Hardwood
Rooms
- Total Bathrooms: 5
- Full Bathrooms: 4
- Half Bathrooms: 1
- Upper Floor Baths: 3
- Upper - Full Baths: 3
- Main Floor Baths: 1
- Main - 1/2 Baths: 1
- Lower Floor Baths: 1
- Lower - Full Baths: 1
- Total Bedrooms: 6
- Bedrooms Upper: 5
- Bedrooms Lower: 1
Additional Information
- Security/Safety: Electric Alarm, Security System
Exterior
- Exterior Features: Extensive Hardscape, Flood Lights, Stone Retaining Walls, Underground Lawn Sprinkler, Water Falls
- Porch/Patio/Deck: Balcony, Deck(s), Patio(s)
Parking
- Garage: Yes
- Garage Spaces: 3
- Total Spaces: 3
- Parking Features: Asphalt Driveway
- Parking Type: Attached Garage
- Garage Description: Garage Door Opener, Garage - Side Entry
Location
- County: HOWARD
- Subdivision: PATAPSCO PARK ESTATES
- Driving Directions: GPS is accurate.
School Information
- School District: Howard County Public Schools
Heating & Cooling
- Central air: Yes
- Cooling Type: Ceiling Fan(s), Central A/C, Zoned
- Cooling Fuel: Electric
- Heating Type: 90% Forced Air, Energy Star Heating System, Forced Air
- Heating Fuel: Natural Gas
- Water Heater: 60+ Gallon Tank, Natural Gas
Utilities
- Sewer: Public Sewer
- Water: Public
Structural Information
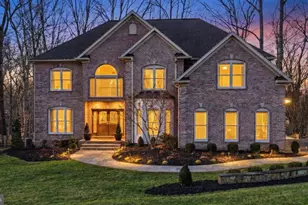
- Architectural Style: Colonial
- Structure Type: Detached
- Construction: Brick, HardiPlank Type
- Basement: Yes
- Basement Entrance: Yes
- Basement Desc.: Daylight, Full, Fully Finished, Rear Entrance, Windows
- Foundation: Concrete Perimeter
- Walls/Ceilings: 2 Story Ceilings, 9'+ Ceilings, Beamed Ceilings, Dry
- Windows: Atrium, Bay/Bow, Double Pane, Palladian, Screens
- Doors: Atrium, French, Insulated, Six Panel, Sliding Glass
- Stories Description: Lower 1, Main, Upper 1
- Square Feet: 5,637
- Sq. Ft. Source: Assessor
- Living Area: 5,220 Sq. Ft.
- Finished Above Grnd: 3,969 Sq. Ft.
- Finished Below Grnd: 1,251 Sq. Ft.
- Year Built: 2004
- Year Built Source: Assessor
Unit Information
- Bathrooms-Lower: 1
- Bedrooms-Lower: 1
Lot Features
- Property View: Garden/Lawn, Pasture, Scenic Vista, Trees/Woods
- Lot Size (Acres): 1.04
- Lot Size (Sq. Ft.): 45,302
- Lot Size Source: Assessor
- Zoning: R20
- Lot Description: Backs to Trees, Landscaping, Partly Wooded, Trees/Wooded, Private
Financial Considerations
- Price Per Sq. Ft.: $428.32
- Assessment Year: 2025
- County Tax: $10,420
- County Tax Freq: Annually
- Tax w/Assessment: $1,030,467
- Tax Amount: $13,614
- Tax Year: 2024
- Terms: Standard Sale
- Tax Total Finished Sq. Ft.: 5220
Disclosures and Reports
- Ownership: Fee Simple
- Lot Number: 86
Listed by Douglas Realty LLC, Robert M Carter Jr. and Douglas Realty LLC, ERIN CARTER
Sold by Northrop Realty, Jarrod Jeeter