Full Property Details for 2057 Mt Hebron Dr
General
- Sold For: $1,250,000
- Taxes: $12,300 (2026)
- Status: Closed
- Type: Single Family
- Source: BrightMLSMidAtlantic
- MLS ID: MDHW2073202
- Added to Site: 47 day(s) ago
Interior
- Number of Rooms: 26
- Rooms/Areas: Living Room, Dining Room, Kitchen, Family Room, Foyer, Breakfast Room, Mud Room, Office
- Interior Features: Breakfast Area, Dining Area, Family Room Off Kitchen, Floor Plan - Open, Kitchen - Table Space, Primary Bath(s), Upgraded Countertops, Wet/Dry Bar, Window Treatments, Wood Floors, Attic, Bathroom - Soaking Tub, Bathroom - Tub Shower, Bathroom - Walk-In Shower, Carpet, Ceiling Fan(s), Central Vacuum, Crown Moldings, Formal/Separate Dining Room, Kitchen - Gourmet, Kitchen - Island, Pantry, Recessed Lighting, Walk-in Closet(s)
- Fireplace: Yes
- Number of Fireplaces: 2
- Fireplace(s): Fireplace - Glass Doors, Double Sided, Gas/Propane
- Appliances: Central Vacuum, Dishwasher, Disposal, Dryer, Icemaker, Oven - Double, Oven - Self Cleaning, Oven - Wall, Oven/Range - Gas, Washer, Water Dispenser, Range Hood, Built-In Microwave, Water Heater - Tankless, Water Heater - High-Efficiency, Stainless Steel Appliances, Six Burner Stove, Extra Refrigerator/Freezer, Exhaust Fan, Energy Efficient Appliances
- Flooring: Solid Hardwood, Ceramic Tile, Carpet
Rooms
- Total Bathrooms: 7
- Full Bathrooms: 5
- Half Bathrooms: 2
- Upper Floor Baths: 4
- Upper - Full Baths: 4
- Main Floor Baths: 1
- Main - 1/2 Baths: 1
- Lower Floor Baths: 2
- Lower - Full Baths: 1
- Lower - 1/2 Baths: 1
- Total Bedrooms: 6
- Bedrooms Upper: 6
- Laundry: Has Laundry, Main Floor, Dryer In Unit, Washer In Unit
Additional Information
- Security/Safety: Carbon Monoxide Detector(s), Electric Alarm, Smoke Detector
Exterior
- Exterior Features: Extensive Hardscape
- Porch/Patio/Deck: Deck(s), Porch(es)
Parking
- Garage: Yes
- Garage Spaces: 5
- Total Spaces: 15
- Parking Features: Asphalt Driveway, Electric Vehicle Charging Station(s)
- Parking Type: Attached Garage, Off Street, Driveway
- Garage Description: Garage - Front Entry, Garage - Side Entry, Inside Access, Garage Door Opener
Location
- County: HOWARD
- Subdivision: PATAPSCO PARK ESTATES
- Cross Streets: Furrow Ave
- Driving Directions: RT.29 TO RT.99 WEST T/R MOUNT HEBRON DR T/R FURROW T/L MOUNT HEBRON
- Direction Faces: Northeast
School Information
- School District: Howard County Public Schools
- High School: Mt. Hebron
Heating & Cooling
- Central air: Yes
- Cooling Type: Ceiling Fan(s), Central A/C, Programmable Thermostat, Zoned
- Cooling Fuel: Electric
- Heating Type: Forced Air, Programmable Thermostat, Zoned
- Heating Fuel: Natural Gas
- Water Heater: Natural Gas, Tankless
Utilities
- Sewer: Public Sewer
- Water: Public
Structural Information
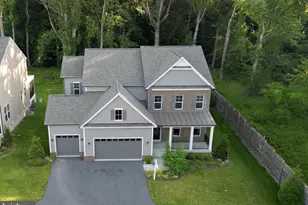
- Architectural Style: Colonial, Dwelling w/Separate Living Area, Transitional
- Structure Type: Detached
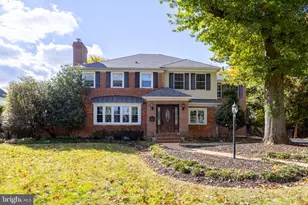
- Construction: Brick, Brick Front, Stone, Combination, Vinyl Siding
- Basement: Yes
- Basement Entrance: Yes
- Basement Desc.: Rear Entrance, Walkout Level, Sump Pump, Outside Entrance, Interior Access, Fully Finished
- Foundation: Concrete Perimeter
- Roof: Architectural Shingle
- Walls/Ceilings: 2 Story Ceilings, 9'+ Ceilings, Vaulted Ceilings
- Windows: Bay/Bow, Double Pane, Sliding, Screens, Palladian
- Doors: French, Six Panel, Sliding Glass
- Entry Floor Number: 2
- Stories Description: Lower 1, Main, Upper 1
- Square Feet: 6,128
- Sq. Ft. Source: Estimated
- Living Area: 6,128 Sq. Ft.
- Finished Above Grnd: 4,269 Sq. Ft.
- Finished Below Grnd: 1,859 Sq. Ft.
- Basement Finished: 100%
- Year Built: 1994
- Year Built Source: Estimated
- Property Condition: Excellent
Unit Information
Lot Features
- Property View: Trees/Woods, Garden/Lawn, Street
- Lot Size (Acres): 0.6
- Lot Size (Sq. Ft.): 26,136
- Lot Size Source: Estimated
- Zoning: R
- Lot Description: Premium, Rear Yard, Front Yard, Partly Wooded
- Fencing (Description): Invisible
Financial Considerations
- Price Per Sq. Ft.: $316.23
- Assessment Year: 2026
- Tax w/Assessment: $951,333
- Tax Amount: $12,300
- Tax Year: 2026
- Terms: Standard Sale
Disclosures and Reports
- Ownership: Fee Simple
- Inclusions: Built-in natural gas grill on deck, directly connected to gas line (no propane tank required)
Listed by Cummings & Co. Realtors, Maria Weaver
Sold by Keller Williams Lucido Agency, Jennie Ricker