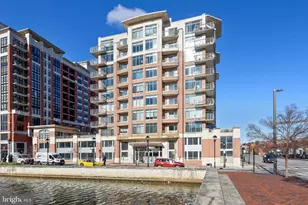
This is a carousel with tiles that activate property listing cards. Use the previous and next buttons to navigate.
1/1
$525,000
This is a carousel with tiles that activate property listing cards. Use the previous and next buttons to navigate.
1/1
Property Description
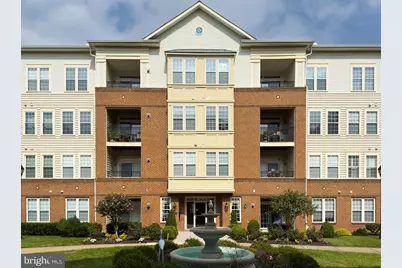
Welcome to an extraordinary opportunity to own 2,880 square feet of one level living! In addition to the expansive living space, this home includes two garages (one attached and one detached) plus two storage units. As you enter through the foyer, you are immediately impressed by the massive family room featuring a beautiful gas fireplace and two separate sliding glass doors leading to private balconies, allowing an abundance of natural light to fill the space. To the left of the family room is the spacious kitchen, complete with a breakfast area, a large center island, a walk in pantry, a separate faucet providing filtered water, abundant cabinetry, and ample counter space. Just beyond the kitchen is the generously sized dining room, conveniently located for both everyday meals and entertaining. Down the hall from the dining room are a bedroom, a den, and a full bathroom. This thoughtful layout provides privacy for overnight guests, giving them their own separate living area and bathroom. To the right of the foyer and family room, another hallway leads to the laundry room with a second entrance, an additional spacious bedroom, and another full bathroom. At the end of the hall is the extra large primary suite, featuring two walk in closets and an en suite bathroom with a separate walk in shower, corner soaking tub, double sink vanity, and linen closet. The community offers an impressive selection of amenities and activities. Enjoy the outdoor pool with lap lanes, a lifeguard, and a separate tot pool. The clubhouse features a fitness center, locker rooms with showers, a library, game room, and a large gathering space for parties and community events. Residents can participate in a variety of activities, including Book Club, Bridge, Bunco, Hand & Foot, Mahjong, Mexican Train, Poker, Canasta, tennis, pickleball, water aerobics, Zumba, yoga, and Fab, Fit & Fun classes. Numerous community gatherings are held throughout the year, along with guest speakers presenting on a variety of interesting topics. Please note that the garages are not wired for electric vehicle charging. Due to the age of the electrical system, charging an electric vehicle in the garage could cause damage or present a fire hazard. For added peace of mind, a one year home warranty is included beginning on the settlement date. This community is truly one of Ellicott City's best kept secrets, and this exceptional home is one you will not want to miss!
Full Property Details
Full Property Details for 2530 Kensington Gardens #201
General
- Sold For: $525,000
- HOA FEE: $173/month
- Taxes: $6,375 (2025)
- Status: Closed
- Type: Condo
- Source: BrightMLSMidAtlantic
- MLS ID: MDHW2070426
- Added to Site: 80 day(s) ago
Interior
- Rooms/Areas: Living Room, Dining Room, Primary Bedroom, Bedroom 2, Bedroom 3, Kitchen, Den, Foyer, Breakfast Room, Laundry, Bathroom 2, Bathroom 3, Primary Bathroom
- Interior Features: Bathroom - Soaking Tub, Bathroom - Walk-In Shower, Breakfast Area, Carpet, Ceiling Fan(s), Dining Area, Elevator, Entry Level Bedroom, Family Room Off Kitchen, Kitchen - Eat-In, Kitchen - Island, Pantry, Primary Bath(s), Walk-in Closet(s), Window Treatments, Wood Floors
- Fireplace: Yes
- Number of Fireplaces: 1
- Fireplace(s): Gas/Propane, Fireplace - Glass Doors
- Appliances: Dishwasher, Disposal, Dryer, Exhaust Fan, Icemaker, Microwave, Range Hood, Refrigerator, Washer, Water Dispenser
- Flooring: Hardwood, Carpet, Vinyl
Rooms
Bathrooms
- Total Bathrooms: 3
- Full Bathrooms: 3
- Main Floor Baths: 3
- Main - Full Baths: 3
Bedrooms
- Total Bedrooms: 3
- Bedrooms Main & Up: 3
Other Rooms
- Laundry: Dryer In Unit, Has Laundry, Washer In Unit
Additional Information
- Shared Amenities: Club House, Common Grounds, Community Center, Exercise Room, Fitness Center, Game Room, Library, Meeting Room, Party Room, Pickleball Courts, Pool - Outdoor, Recreational Center, Swimming Pool, Tennis Courts
- Shared Pool: Yes
- Pool: Yes
- Security/Safety: Main Entrance Lock, Intercom, Sprinkler System - Indoor, Smoke Detector
Parking
- Garage: Yes
- Garage Spaces: 2
- Total Spaces: 2
- Parking Type: Attached Garage, Detached Garage, Parking Lot
- Garage Description: Additional Storage Area, Garage - Rear Entry, Garage - Front Entry, Garage Door Opener, Inside Access
Location
- County: HOWARD
- Subdivision: ENCLAVE AT ELLICOTT HILLS
- Driving Directions: Route 40 to N. Ridge Rd to Ellicott Hills Blvd to left on Buckingham to right on Kensington Gardens.
School Information
- School District: Howard County Public Schools
Community
- Association: Yes
- Assoc. Fees Include: Common Area Maintenance, Ext Bldg Maint, Insurance, Lawn Maintenance, Management, Pool(s), Recreation Facility, Reserve Funds, Sewer, Snow Removal, Trash, Water
- Pets Allowed: Yes
- Pets: Size/Weight Restriction, Number Limit
- Adult Community: Yes
Heating & Cooling
- Central air: Yes
- Cooling Type: Central A/C
- Cooling Fuel: Electric
- Heating Type: Forced Air, Hot Water
- Heating Fuel: Natural Gas
- Water Heater: Natural Gas
Utilities
- Sewer: Public Sewer
- Water: Public
Structural Information
- Architectural Style: Other
- Structure Type: Garden 1 - 4 Floors
- Construction: Brick, Vinyl Siding
- Roof: Shingle
- Doors: Six Panel, Sliding Glass
- Entry Floor Number: 2
- Stories Description: Main
- Square Feet: 2,880
- Sq. Ft. Source: Assessor
- Living Area: 2,880 Sq. Ft.
- Finished Above Grnd: 2,880 Sq. Ft.
- Year Built: 2004
- Year Built Source: Assessor
Lot Features
- Zoning: POR
- Lot Description: Landscaping
Financial Considerations
- Price Per Sq. Ft.: $182.29
- Association Fee: $173
- Assoc Fee Freq.: Monthly
- Condo Fee: $333
- Condo Fee Freq: Monthly
- Assessment Year: 2026
- County Tax: $4,738
- County Tax Freq: Annually
- Tax w/Assessment: $428,133
- Tax Amount: $6,375
- Tax Year: 2025
- Terms: Standard Sale
- Tax Total Finished Sq. Ft.: 2880
Disclosures and Reports
- Ownership: Condominium
- Condo: Yes
- Exclusions: Shelves in both first floor storage units and both garages. Dining room chandelier and wall sconce lighting.
- Lot Number: 201
Listed by Long & Foster Real Estate, Inc., Lisa Wallace
Sold by RE/MAX Advantage Realty, Robert A Kinnear

Get Pre-Approved Today
Schools
Schools serving 2530 Kensington Gardens #201
School District:Howard County Public Schools
| Name | Grades | Distance |
|---|---|---|
Hollifield Station Elementary School 8701 Stonehouse Drive, Ellicott City, MD 21043 | K-5 | 0.6 mi |
Patapsco Middle School 8885 Old Frederick Road, Ellicott City, MD 21043 | 6-8 | 0.2 mi |
Mount Hebron High School 9440 Old Frederick Road, Ellicott City, MD 21042 | 9-12 | 1.2 mi |
Disclaimer:
School attendance boundaries provided by ATTOM Data Solutions and are for reference only. Contact the school directly to verify enrollment eligibility.
Price & Sales History for 2530 Kensington Gardens #201
Date
Details
Price
Change
Source
8/18/2026
Sold
$525,000
—
MLS
7/09/2026
Listed
$525,000
—
MLS
Disclaimer: Historical sales information is derived from public records provided by the county offices. Information is not guaranteed and should be independently verified.
2530 Kensington Gardens #201, Ellicott City, MD 21043 (MLS# MDHW2070426) is a Condo property that was sold at $525,000 on August 18, 2026. Want to learn more about 2530 Kensington Gardens #201? Do you have questions about finding other Condo real estate for sale in Ellicott City? You can browse all Ellicott City real estate or contact a Coldwell Banker agent to request more information.