This is a carousel with tiles that activate property listing cards. Use the previous and next buttons to navigate.
1/1
$665,000
This is a carousel with tiles that activate property listing cards. Use the previous and next buttons to navigate.
1/1
Property Description
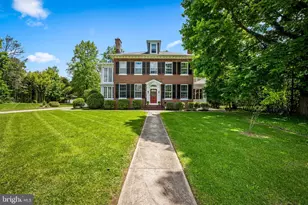
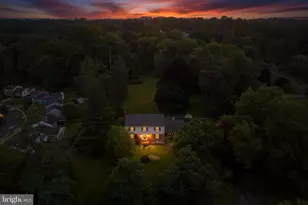
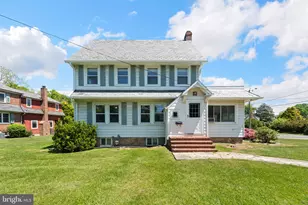
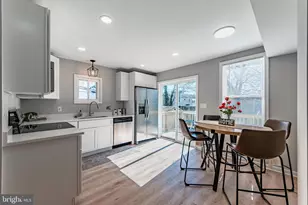
A home designed with forever in mind. This extraordinary property has been thoughtfully and carefully renovated by its current owners. Form, function and refined design abound in this home. Whether entertaining or setting up for virtual learning/working, this wide-open, light-drenched main level offers a perfect layout. Three well sized main-level bedrooms (including the owner's suite) and two full baths provide for easy one level primary living. The added second-floor extends the living space with two additional bedrooms, a family room with fabulous built-ins, and another well-appointed full bath. Need more? This property has it! The lower level houses two bonus rooms, a full bath with tub shower, and a full-sized laundry room. A two-car garage, parking pad, shed, large garden area (including raspberry bushes and blackberry bushes), almost a full acre of land that is enclosed by a 10 ft fence, and solar panels (owned not leased) put this property in a league of its own. This house was crafted down to the last detail, including: Marble tiles in the bathrooms, two dishwashers in the kitchen, enormous standalone fridge/freezer in the kitchen, oversized quartz island, quartz countertops in the bathrooms, double-oven, under cabinet lighting, crown molding, solid wood doors throughout the home, camera-based security system, brand new, energy-efficient windows, and siding, energy-efficient appliances, including washer and dryer. Howard County Schools: Waverly Elementary School, Mount View Middle School, Marriotts Ridge High School ranked a 10 out of 10 via GreatSchools.org
Full Property Details
Full Property Details for 2547 N Farm Rd
General
- Sold For: $665,000
- Taxes: $6,070 (2019)
- Status: Closed
- Type: Single Family
- Source: BrightMLSMidAtlantic
- MLS ID: MDHW284614
- Added to Site: 2, 093 day(s) ago
Interior
- Rooms/Areas: Living Room, Dining Room, Primary Bedroom, Bedroom 2, Bedroom 3, Bedroom 4, Kitchen, Family Room, Bedroom 1, Laundry, Bathroom 1, Bathroom 2, Bathroom 3, Bonus Room, Primary Bathroom
- Interior Features: Ceiling Fan(s), Floor Plan - Open, Kitchen - Gourmet, Upgraded Countertops, Walk-in Closet(s), Wood Floors, Crown Moldings, Entry Level Bedroom, Built-Ins, Dining Area, Kitchen - Table Space, Pantry, Primary Bath(s), Tub Shower, Wainscotting, Window Treatments, Wood Stove
- Fireplace: Yes
- Number of Fireplaces: 1
- Fireplace(s): Wood, Wood
- Appliances: Built-In Microwave, Dishwasher, Disposal, Dryer, Oven - Double, Oven - Wall, Range Hood, Refrigerator, Stainless Steel Appliances, Washer, Energy Efficient Appliances, ENERGY STAR Freezer, ENERGY STAR Refrigerator, Exhaust Fan
- Flooring: Hardwood, Tile/Brick
Rooms
Bathrooms
- Total Bathrooms: 4
- Full Bathrooms: 4
- Upper Floor Baths: 1
- Upper - Full Baths: 1
- Main Floor Baths: 2
- Main - Full Baths: 2
- Lower Floor Baths: 1
- Lower - Full Baths: 1
- Primary Bathroom: Primary Bathroom - C, Main
Bedrooms
- Total Bedrooms: 5
- Bedrooms Upper: 2
- Bedrooms Main & Up: 3
- Primary Bedroom: Primary Bedroom, Main
- Bedroom 1: Bedroom 3, Upper 1
- Bedroom 2: Bedroom 4, Upper 1
- Bedroom 3: Bedroom 1, Main
- Bedroom 4: Bedroom 2, Main
Other Rooms
- Living Room: Living Room - Fireplace - Wood Burning, Flooring - HardWood, Main
- Family Room: Family Room, Upper 1
- Kitchen: Kitchen - Countertop(s) - Quartz, Flooring - HardWood, Kitchen - Gas Cooking, Kitchen - Eat-in, Window Treatments, Main
- Dining Room: Dining Room - Flooring - HardWood, Window Treatments, Dining Area, Main
- Laundry: Lower Floor, Lower 1
Additional Information
- Security/Safety: Security System, Smoke Detector, Carbon Monoxide Detector(s)
Exterior
- Exterior Features: Exterior Lighting, Extensive Hardscape
- Porch/Patio/Deck: Patio(s), Roof
Parking
- Garage: Yes
- Garage Spaces: 2
- Total Spaces: 2
- Parking Features: Concrete Driveway
- Parking Type: Attached Garage, Driveway
- Garage Description: Garage Door Opener, Additional Storage Area, Oversized
Location
- County: Howard
- Development Name: North Farm
- Subdivision: North Farm
- Driving Directions: Old Frederick Road to N Farm Road
- Location Details: Suburban
School Information
- School District: Howard County Public School System
Heating & Cooling
- Central air: Yes
- Cooling Type: Central A/C
- Cooling Fuel: Electric
- Heating Type: Central, Baseboard - Electric
- Heating Fuel: Natural Gas
- Water Heater: Natural Gas
Utilities
- Sewer: Public Sewer
- Water: Public
Structural Information
- Architectural Info: Ranch/Rambler
- Architectural Style: Ranch/Rambler
- Structure Type: Detached
- Construction: Other
- Basement: Yes
- Basement Desc.: Full, Windows, Interior Access
- Roof: Architectural Shingle
- Walls/Ceilings: Dry Wall, High
- Windows: Energy Efficient, Screens
- Stories/Levels: 0
- Stories Description: Lower 1, Main, Upper 1
- Square Feet: 2,688
- Sq. Ft. Source: Assessor
- Living Area: 2,465 Sq. Ft.
- Year Built: 1971
- Year Built Source: Assessor
- Property Condition: Excellent
Unit Information
Unit 1
- Bathrooms-Lower: 1
Additional Structures
- Other Structures: Shed
Lot Features
- Lot Size (Acres): 0.84
- Lot Size (Sq. Ft.): 36,459
- Lot Size Source: Assessor
- Lot Features: Landscaping, Private, Secluded, Front Yard
- Zoning: R20
- Lot Description: Landscaping, Private, Secluded, Front Yard
- Fencing (Description): Privacy, Rear, Wood
Financial Considerations
- Price Per Sq. Ft.: $381.62
- Assessment Year: 2020
- County Tax: $4,510
- County Tax Freq: Annually
- Tax w/Assessment: $406,967
- Tax Amount: $6,070
- Tax Year: 2019
- Terms: Standard Sale
- Tax Total Finished Sq. Ft.: 2465
Disclosures and Reports
- Ownership: Fee Simple
- Inclusions: SOLAR PANELS
- Lot Number: 1
Get Pre-Approved Today
Schools
Schools serving 2547 N Farm Rd
School District:Howard County Public Schools
| Name | Grades | Distance |
|---|---|---|
Waverly Elementary School, Ellicott City, MD 10220 Wetherburn Road, Ellicott City, MD 21042 | PK-5 | 0.6 mi |
Mount View Middle School 12101 Woodford Drive, Marriottsville, MD 21104 | 6-8 | 4.4 mi |
Marriotts Ridge High School 12100 Woodford Drive, Marriottsville, MD 21104 | 9-12 | 4.4 mi |
Disclaimer:
School attendance boundaries provided by ATTOM Data Solutions and are for reference only. Contact the school directly to verify enrollment eligibility.
Price & Sales History for 2547 N Farm Rd
Date
Details
Price
Change
Source
11/05/2020
Sold
$665,000
-2.92%
MLS
8/31/2020
Listed
$685,000
—
MLS
Disclaimer: Historical sales information is derived from public records provided by the county offices. Information is not guaranteed and should be independently verified.
2547 N Farm Road, Ellicott City, MD 21042 (MLS# MDHW284614) is a Single Family property that was sold at $665,000 on November 05, 2020. This property was listed by William Weeks from our Baltimore City Regional Office.Want to learn more about 2547 N Farm Road? Do you have questions about finding other Single Family real estate for sale in Ellicott City? You can browse all Ellicott City real estate or contact a Coldwell Banker agent to request more information.