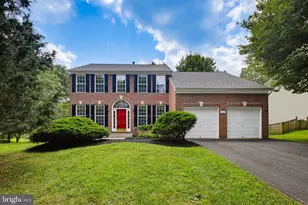
Full Property Details for 2903 Chestnut Hill Dr
General
- Price: $829,900
- Taxes: $7,407 (2026)
- Status: Active
- Type: Single Family
- Source: BrightMLSMidAtlantic
- MLS ID: MDHW2071774
- Updated: 8/3/2026
- Added to Site: 55 day(s) ago
Interior
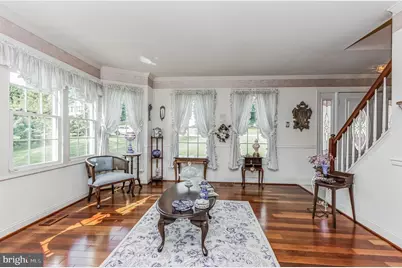
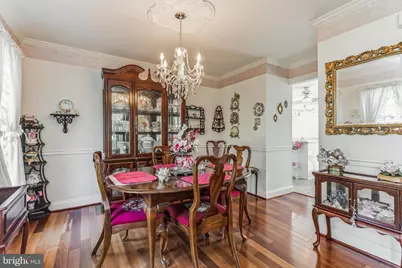
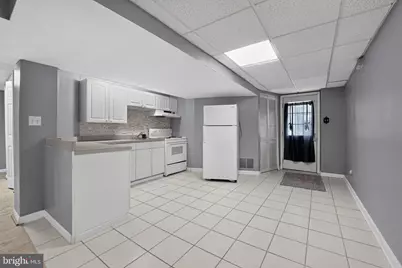
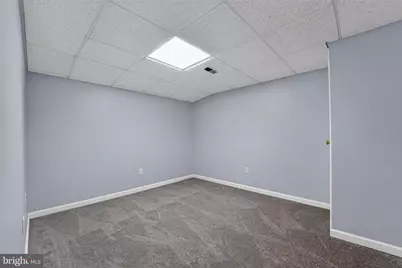
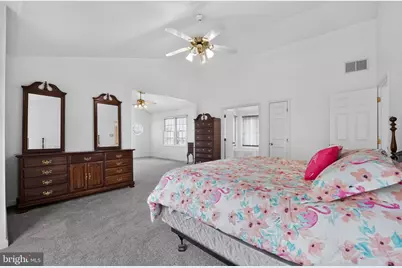
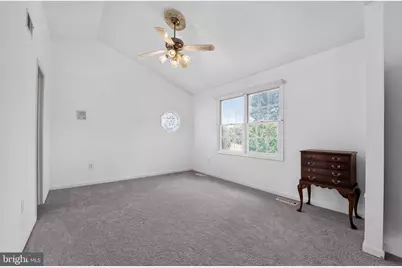
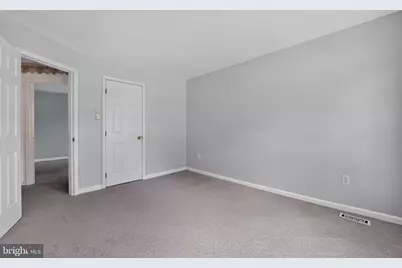
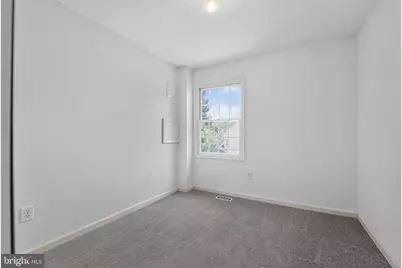
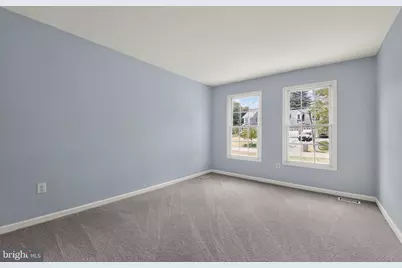
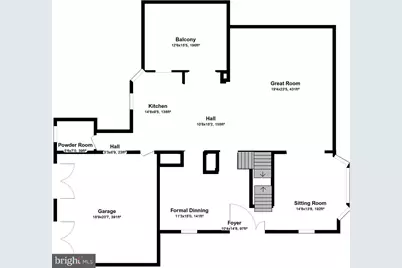
- Rooms/Areas: Living Room, Dining Room, Primary Bedroom, Bedroom 2, Bedroom 3, Bedroom 4, Bedroom 5, Kitchen, Family Room, In-Law/auPair/Suite, Bonus Room
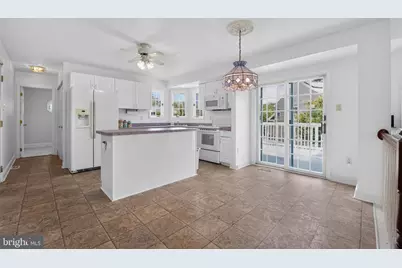
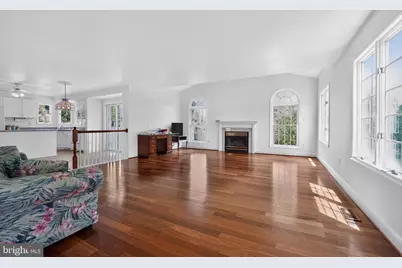
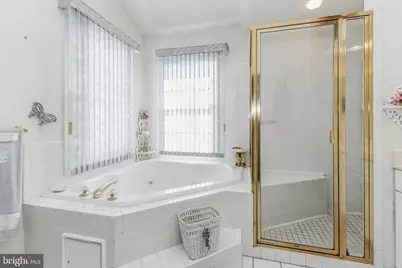
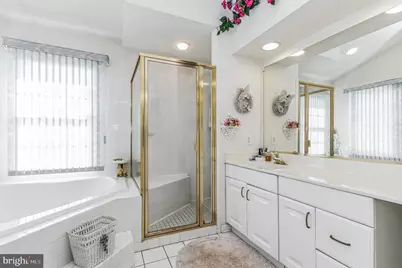
- Interior Features: 2nd Kitchen, Bathroom - Soaking Tub, Bathroom - Stall Shower, Breakfast Area, Built-Ins, Carpet, Ceiling Fan(s), Crown Moldings, Dining Area, Family Room Off Kitchen, Floor Plan - Open, Formal/Separate Dining Room, Intercom, Kitchen - Country, Kitchen - Eat-In, Kitchen - Gourmet, Kitchen - Island, Kitchen - Table Space, Pantry, Primary Bath(s), Recessed Lighting, Upgraded Countertops, Wainscotting, Walk-in Closet(s), WhirlPool/HotTub, Window Treatments, Wood Floors
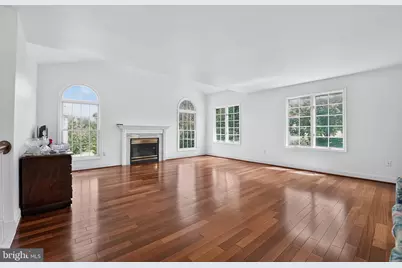
- Fireplace: Yes
- Number of Fireplaces: 1
- Fireplace(s): Fireplace - Glass Doors, Gas/Propane, Mantel(s)
- Appliances: Built-In Microwave, Built-In Range, Dishwasher, Disposal, Dryer, Dryer - Electric, Exhaust Fan, Extra Refrigerator/Freezer, Icemaker, Intercom, Microwave, Oven - Self Cleaning, Oven/Range - Electric, Range Hood, Refrigerator, Washer, Water Heater
- Flooring: Carpet, Ceramic Tile, Hardwood, Wood
Rooms
- Total Bathrooms: 4
- Full Bathrooms: 3
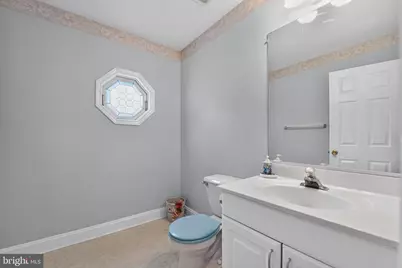
- Half Bathrooms: 1
- Upper Floor Baths: 2
- Upper - Full Baths: 2
- Main Floor Baths: 1
- Main - 1/2 Baths: 1
- Lower Floor Baths: 1
- Lower - Full Baths: 1
- Total Bedrooms: 5
- Bedrooms Upper: 4
- Bedrooms Lower: 1
- Laundry: Dryer In Unit, Has Laundry, Main Floor, Washer In Unit
Additional Information
- Spa: Yes
- Security/Safety: Intercom, Security System
Exterior
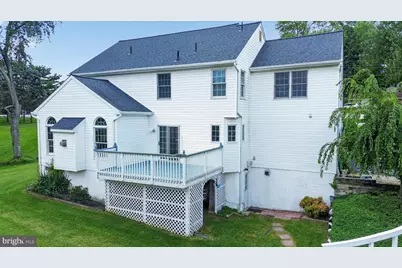
- Exterior Features: Bump-outs, Chimney Cap(s), Exterior Lighting, Outbuilding(s), Sidewalks
- Porch/Patio/Deck: Deck(s), Porch(es)
Parking
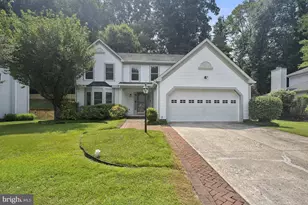
- Garage: Yes
- Garage Spaces: 2
- Total Spaces: 7
- Parking Features: Asphalt Driveway, Lighted Parking, Paved Driveway, Paved Parking, Surface
- Parking Type: Attached Garage, Driveway, Off Street
- Garage Description: Additional Storage Area, Built In, Garage - Side Entry, Garage Door Opener, Inside Access
Location
- County: HOWARD
- Subdivision: CHESTNUT HILL
- Cross Streets: Baltimore National Pike
- Driving Directions: From Rt 29, Route 40 eastbound, right on Chestnut Hill Drive to the house on the left. Mohler and Gary Realtors sign posted.
- Direction Faces: West
- Location Details: Middle Of Block
School Information
- School District: Howard County Public Schools
- Elementary School: Hollifield Station
- Middle School: Dunloggin
- High School: Mt. Hebron
Community
- Pets Allowed: Yes
- Pets: No Pet Restrictions
Heating & Cooling
- Central air: Yes
- Cooling Type: Ceiling Fan(s), Central A/C
- Cooling Fuel: Electric
- Heating Type: Central, Forced Air
- Heating Fuel: Oil
- Water Heater: Electric
Utilities
- Sewer: Public Sewer
- Water: Public
- Utility Description: Cable TV, Electric Available, Phone
Structural Information
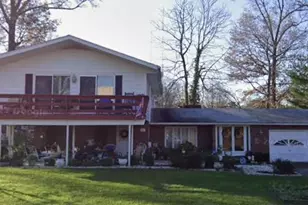
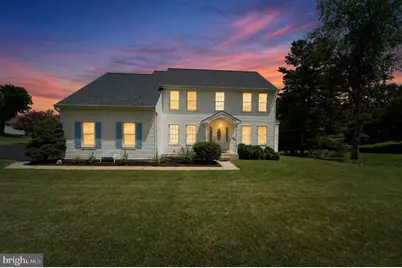
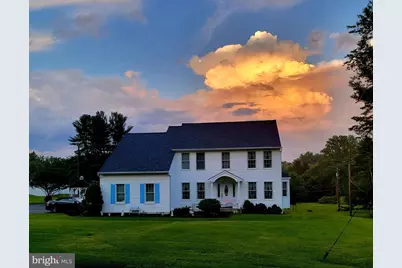
- Architectural Style: Colonial
- Structure Type: Detached
- Construction: Vinyl Siding
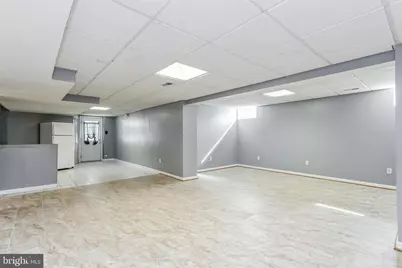
- Basement: Yes
- Basement Entrance: Yes
- Basement Desc.: Connecting Stairway, Daylight, Full, English, Full, Fully Finished, Heated, Improved, Interior Access, Outside Entrance, Rear Entrance, Shelving, Sump Pump, Walkout Level, Walkout Stairs, Windows
- Foundation: Block
- Roof: Asphalt, Shingle, Architectural Shingle
- Walls/Ceilings: 2 Story Ceilings, 9'+ Ceilings, Cathedral Ceilings, V
- Windows: Bay/Bow, Double Hung, Screens
- Doors: Insulated, Six Panel
- Stories Description: Lower 1, Main, Upper 1
- Square Feet: 3,834
- Sq. Ft. Source: Assessor
- Living Area: 3,834 Sq. Ft.
- Finished Above Grnd: 2,320 Sq. Ft.
- Finished Below Grnd: 1,514 Sq. Ft.
- Basement Finished: 95%
- Year Built: 1995
- Year Built Source: Estimated
- Property Condition: Excellent
Unit Information
- Bathrooms-Lower: 1
- Bedrooms-Lower: 1
Additional Structures
Lot Features
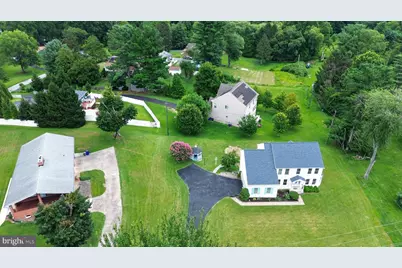
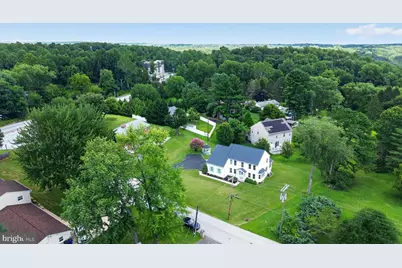
- Property View: Garden/Lawn
- Lot Size (Acres): 0.5
- Lot Size (Sq. Ft.): 21,780
- Lot Size Source: Estimated
- Zoning: R20
- Lot Description: Cleared, Front Yard, Interior, Landscaping, Level, No Thru Street, Open, Rear Yard, Road Frontage, SideYard(s)
Financial Considerations
- Price Per Sq. Ft.: $357.72
- Assessment Year: 2026
- County Tax: $5,432
- County Tax Freq: Annually
- Tax w/Assessment: $542,100
- Tax Amount: $7,407
- Tax Year: 2026
- Tax Total Finished Sq. Ft.: 2320
Disclosures and Reports
- Ownership: Fee Simple
- Lot Number: 7
Listed by Mohler and Gary Realtors LLC, Michael C Gary Sr.


























 NMLS#: 1598647