This is a carousel with tiles that activate property listing cards. Use the previous and next buttons to navigate.
1/1
$930,000
This is a carousel with tiles that activate property listing cards. Use the previous and next buttons to navigate.
1/1
Property Description
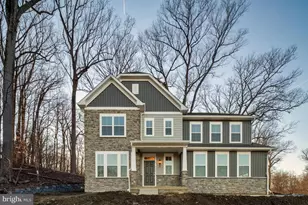
ALL OFFERS DUE Monday, 7/13 at 9:00am. This beautifully updated 5 Bed, 3 1/2 bath residence combines timeless elegance with modern functionality. Situated on an absolutely gorgeous .5 acre lot in Bethany Woods in the sought after 21042, you will enjoy four season views of the private wooded backyard watching wildlife and enjoying your own private oasis. Super convenient to many parks such as Cypressmede w/ playground, tennis and basketball courts and a baseball field. The nature trails which are accessible from the neighborhood are an adventure for children and you can take advantage of scenic Enchanted Forest pond views in fall, winter and spring with water fowl and migratory birds. And of course, the convenience to libraries, shopping, restaurants and numerous local golf courses is second to none. The extensive list of thoughtful improvements will be made available, but a few to mention are: All floors on main level- 2022, Roof- 2012, Kitchen-2022, HVAC- 2016, Garage doors- 2024, Most windows new- 2021, Siding and gutters- 2021, Washer/dryer- 2022, Water heater- 2023, Wood burning fireplace insert- 2021, New pavers at front walk- 2019, Full hall bath, upper level- 2026. The list goes on.... This home boasts a geothermal heating/cooling system which is environmentally efficient, a fully finished lower level with a walkout to the paver patio, a huge deck, rain garden with rocks, solid custom woodwork, pocket doors, heated floors and SO much more. You won't want to miss this stunning colonial. The tax record is incorrect- total square footage is actually 3,560 sq. ft. per seller.
Full Property Details
Full Property Details for 3217 Green Forest Ct
General
- Sold For: $930,000
- Taxes: $9,461 (2025)
- Status: Closed
- Type: Single Family
- Source: BrightMLSMidAtlantic
- MLS ID: MDHW2069394
- Added to Site: 47 day(s) ago
Interior
- Rooms/Areas: Living Room, Dining Room, Primary Bedroom, Sitting Room, Bedroom 2, Bedroom 4, Bedroom 5, Kitchen, Family Room, Foyer, Sun/Florida Room, Laundry, Other, Recreation Room, Utility Room, Bathroom 3, Bonus Room, Primary Bathroom
- Interior Features: Built-Ins, Carpet, Ceiling Fan(s), Dining Area, Kitchen - Eat-In, Kitchen - Gourmet, Kitchen - Island, Kitchen - Table Space, Primary Bath(s), Recessed Lighting, Walk-in Closet(s), Stove - Wood
- Fireplace: Yes
- Number of Fireplaces: 1
Rooms
Bathrooms
- Total Bathrooms: 4
- Full Bathrooms: 3
- Half Bathrooms: 1
- Upper Floor Baths: 2
- Upper - Full Baths: 2
- Main Floor Baths: 1
- Main - 1/2 Baths: 1
- Lower Floor Baths: 1
- Lower - Full Baths: 1
Bedrooms
- Total Bedrooms: 5
- Bedrooms Upper: 4
- Bedrooms Lower: 1
Parking
- Garage: Yes
- Garage Spaces: 2
- Total Spaces: 2
- Parking Type: Attached Garage, Driveway
- Garage Description: Garage - Front Entry, Garage Door Opener, Inside Access
Location
- County: HOWARD
- Subdivision: BETHANY WOODS
- Driving Directions: Use GPS for best results
School Information
- School District: Howard County Public Schools
Heating & Cooling
- Central air: Yes
- Cooling Type: Ceiling Fan(s), Central A/C
- Cooling Fuel: Electric
- Heating Type: Central
- Heating Fuel: Electric
- Water Heater: Electric
Utilities
- Sewer: Public Sewer
- Water: Public
Structural Information
- Architectural Style: Colonial
- Structure Type: Detached
- Construction: Brick, Combination
- Basement: Yes
- Basement Entrance: Yes
- Basement Desc.: Connecting Stairway, Daylight, Full, Fully Finished, Heated, Improved, Interior Access, Outside Entrance, Rear Entrance, Walkout Level, Windows, Other, Sump Pump
- Foundation: Block, Active Radon Mitigation
- Stories Description: Lower 1, Main, Upper 1
- Square Feet: 3,600
- Sq. Ft. Source: Assessor
- Living Area: 3,400 Sq. Ft.
- Finished Above Grnd: 2,400 Sq. Ft.
- Finished Below Grnd: 1,000 Sq. Ft.
- Year Built: 1980
- Year Built Source: Assessor
Unit Information
Unit 1
- Bathrooms-Lower: 1
- Bedrooms-Lower: 1
Lot Features
- Lot Size (Acres): 0.5
- Lot Size (Sq. Ft.): 21,747
- Lot Size Source: Assessor
- Zoning: R20
Financial Considerations
- Price Per Sq. Ft.: $374.96
- Other Fee: $75
- Other Fee Freq.: Annually
- Assessment Year: 2026
- County Tax: $7,136
- County Tax Freq: Annually
- Tax w/Assessment: $667,900
- Tax Amount: $9,461
- Tax Year: 2025
- Terms: Standard Sale
- Tax Total Finished Sq. Ft.: 3400
Disclosures and Reports
- Ownership: Fee Simple
- Lot Number: 21
Listed by Samson Properties, Anna V Carroll
Sold by Serhant, Jessie M Thiel

Get Pre-Approved Today
Schools
Schools serving 3217 Green Forest Ct
School District:Howard County Public Schools
| Name | Grades | Distance |
|---|---|---|
Waverly Elementary School, Ellicott City, MD 10220 Wetherburn Road, Ellicott City, MD 21042 | PK-5 | 1.6 mi |
Manor Woods Elementary School 11575 Frederick Road, Ellicott City, MD 21042 | K-5 | 3.3 mi |
Burleigh Manor Middle School 4200 Centennial Lane, Ellicott City, MD 21042 | 6-8 | 2 mi |
Marriotts Ridge High School 12100 Woodford Drive, Marriottsville, MD 21104 | 9-12 | 5 mi |
Disclaimer:
School attendance boundaries provided by ATTOM Data Solutions and are for reference only. Contact the school directly to verify enrollment eligibility.
Price & Sales History for 3217 Green Forest Ct
Date
Details
Price
Change
Source
7/31/2026
Sold
$930,000
3.34%
MLS
7/09/2026
Listed
$899,900
—
MLS
Disclaimer: Historical sales information is derived from public records provided by the county offices. Information is not guaranteed and should be independently verified.
3217 Green Forest Court, Ellicott City, MD 21042 (MLS# MDHW2069394) is a Single Family property that was sold at $930,000 on July 31, 2026. Want to learn more about 3217 Green Forest Court? Do you have questions about finding other Single Family real estate for sale in Ellicott City? You can browse all Ellicott City real estate or contact a Coldwell Banker agent to request more information.