This is a carousel with tiles that activate property listing cards. Use the previous and next buttons to navigate.
1/1
$960,000
This is a carousel with tiles that activate property listing cards. Use the previous and next buttons to navigate.
1/1
Property Description
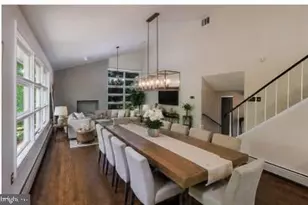
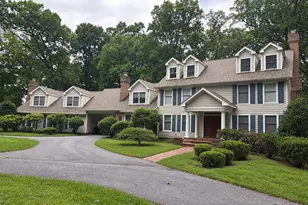
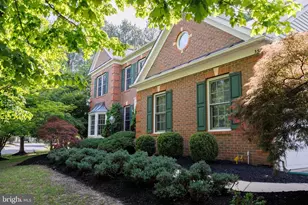
Beautiful and spacious 5 BR, 4.5 Bath two story colonial located just minutes from Main St in downtown Ellicott City. As you walk in the main entrance, you are immediately impressed by the grand two story foyer with marble floor and six white columns. The living room and dining room have three tall windows allowing abundant light, detailed crown molding and chair rail and gleaming hardwood floors. The first floor office with newer hardwood floors, crown molding and chair rail can be accessed from the living room and hallway. The first floor half bath is located just off the foyer. The kitchen has 42" cherry cabinets providing ample space for all kitchen items and is complimented by black appliances including built in double oven and microwave. The Butler's pantry gives an added area when entertaining and the cook's desk is a multifunctional spot. The granite countertops, ceramic tile floor and pantry complete the upgraded kitchen which flows into the breakfast room area. The main level laundry room with utility sink is located just off the breakfast room area. The covered rear deck is accessible from the breakfast room and is great for summer cookouts. Adjacent to the breakfast room is the spacious family room with newer hardwood floors, five tall windows, and wood burning fireplace. When you ascend the stairs to the second floor, you will appreciate the newer hardwood floors throughout the entire second floor. The zoned HVAC system on the second level and ceiling fans assure comfortable temperatures for all the bedrooms. The primary bedroom suite is complete with three sided gas fireplace, two walk-in closets, sitting area, and primary bath with soaking tub, walk-in shower and double vanities. The second bedroom has an ensuite bath and walk-in closet and the third and fourth bedrooms share a Jack & Jill bathroom. The finished walk-out lower level provides additional living space and is complete with a daylight family room, large fifth bedroom, full bath and lots of storage area. Recent updates include new 72 gallon hot water heater (2021), new hardwood floors in first floor family room and office and the entire second floor (2023 ), new second floor HVAC system (2024), and new washer and electric cooktop (2026). HOA dues is $200 annually. It has easy access to major highways including Rt 40, Rt 29 and I-70. Come see this lovely home in a quiet neighborhood on a non-thru street just minutes from the shops and dining in Old Ellicott City. You will not be disappointed!
Full Property Details
Full Property Details for 3402 Deanwood Ave
General
- Sold For: $960,000
- HOA FEE: $17/month
- HOA FEE FREQ.: Annually
- Taxes: $13,145 (2025)
- Status: Closed
- Type: Single Family
- Source: BrightMLSMidAtlantic
- MLS ID: MDHW2065534
- Added to Site: 90 day(s) ago
Interior
- Number of Rooms: 18
- Rooms/Areas: Living Room, Dining Room, Primary Bedroom, Bedroom 2, Bedroom 3, Bedroom 4, Bedroom 5, Kitchen, Family Room, Foyer, Breakfast Room, Office, Bathroom 1, Bathroom 2, Bathroom 3, Primary Bathroom, Half Bath
- Interior Features: Attic, Breakfast Area, Built-Ins, Butlers Pantry, Ceiling Fan(s), Chair Railings, Crown Moldings, Formal/Separate Dining Room, Kitchen - Eat-In, Kitchen - Gourmet, Kitchen - Island, Laundry Chute, Pantry, Primary Bath(s), Walk-in Closet(s), Window Treatments, Wood Floors
- Fireplace: Yes
- Number of Fireplaces: 2
- Fireplace(s): Double Sided, Gas/Propane, Wood
- Appliances: Built-In Microwave, Cooktop, Dishwasher, Disposal, Dryer, Exhaust Fan, Extra Refrigerator/Freezer, Humidifier, Icemaker, Oven - Double, Oven - Wall, Range Hood, Refrigerator, Washer, Water Heater
- Flooring: Ceramic Tile, Hardwood
Rooms
Bathrooms
- Total Bathrooms: 5
- Full Bathrooms: 4
- Half Bathrooms: 1
- Upper Floor Baths: 3
- Upper - Full Baths: 3
- Main Floor Baths: 1
- Main - 1/2 Baths: 1
- Lower Floor Baths: 1
- Lower - Full Baths: 1
Bedrooms
- Total Bedrooms: 5
- Bedrooms Upper: 4
- Bedrooms Lower: 1
Other Rooms
- Laundry: Dryer In Unit, Has Laundry, Main Floor, Washer In Unit
Additional Information
- Shared Amenities: Common Grounds
Exterior
- Exterior Features: Exterior Lighting
- Porch/Patio/Deck: Deck(s), Porch(es)
Parking
- Garage: Yes
- Garage Spaces: 2
- Total Spaces: 6
- Parking Features: Asphalt Driveway
- Parking Type: Attached Garage, Driveway
- Garage Description: Built In, Garage - Rear Entry, Garage Door Opener, Inside Access
Location
- County: HOWARD
- Subdivision: PARK PLACE
- Driving Directions: Courthouse Dr to Church Rd to right on Deanwood, to first driveway on right
- Location Details: Corner Lot/Unit
School Information
- School District: Howard County Public Schools
Community
- Association: Yes
- Assoc. Name: THE WOODS AT PARK PLACE
- Pets Allowed: Yes
- Pets: Case by Case Basis
Heating & Cooling
- Central air: Yes
- Cooling Type: Ceiling Fan(s), Central A/C
- Cooling Fuel: Electric
- Heating Type: Forced Air, Zoned
- Heating Fuel: Natural Gas
- Water Heater: Natural Gas
Utilities
- Sewer: Public Sewer
- Water: Public
Structural Information
- Structure Type: Detached
- Construction: Frame
- Basement: Yes
- Basement Entrance: Yes
- Basement Desc.: Full, Garage Access, Heated, Improved, Interior Access, Outside Entrance, Partially Finished, Walkout Level, Windows
- Foundation: Block
- Roof: Architectural Shingle
- Walls/Ceilings: 2 Story Ceilings, Dry Wall
- Windows: Double Hung, Double Pane, Screens
- Stories Description: Lower 1, Main, Upper 1
- Square Feet: 5,876
- Sq. Ft. Source: Assessor
- Living Area: 4,899 Sq. Ft.
- Finished Above Grnd: 3,924 Sq. Ft.
- Finished Below Grnd: 975 Sq. Ft.
- Year Built: 2006
- Year Built Source: Assessor
- Property Condition: Excellent
Unit Information
Unit 1
- Bathrooms-Lower: 1
- Bedrooms-Lower: 1
Lot Features
- Lot Size (Acres): 0.51
- Lot Size (Sq. Ft.): 22,247
- Lot Size Source: Assessor
- Zoning: RED
- Lot Description: Corner, Cul-de-sac, Landscaping, No Thru Street
Financial Considerations
- Price Per Sq. Ft.: $242.1
- Association Fee: $200
- Assoc Fee Freq.: Annually
- Assessment Year: 2026
- County Tax: $9,940
- County Tax Freq: Annually
- Tax w/Assessment: $938,300
- Tax Amount: $13,145
- Tax Year: 2025
- Terms: Standard Sale
- Tax Total Finished Sq. Ft.: 4899
Disclosures and Reports
- Ownership: Fee Simple
- Inclusions: Basement freezer
- Lot Number: 1
Listed by Long & Foster Real Estate, Inc., Sheila O Gordon
Sold by RE/MAX Realty Centre, Inc., Ellie S Hitt

Get Pre-Approved Today
Schools
Schools serving 3402 Deanwood Ave
School District:Howard County Public Schools
| Name | Grades | Distance |
|---|---|---|
Veterans Elementary School 4355 Montgomery Road, Ellicott City, MD 21043 | K-5 | 1.6 mi |
Dunloggin Middle School 9129 Northfield Road, Ellicott City, MD 21042 | 6-8 | 2.3 mi |
Mount Hebron High School 9440 Old Frederick Road, Ellicott City, MD 21042 | 9-12 | 2.8 mi |
Disclaimer:
School attendance boundaries provided by ATTOM Data Solutions and are for reference only. Contact the school directly to verify enrollment eligibility.
Price & Sales History for 3402 Deanwood Ave
Date
Details
Price
Change
Source
5/27/2026
Sold
$960,000
1.05%
MLS
4/16/2026
Price Reduced
$950,000
-2.56%
MLS
4/09/2026
Listed
$975,000
—
MLS
Disclaimer: Historical sales information is derived from public records provided by the county offices. Information is not guaranteed and should be independently verified.
3402 Deanwood Avenue, Ellicott City, MD 21043 (MLS# MDHW2065534) is a Single Family property that was sold at $960,000 on May 27, 2026. Want to learn more about 3402 Deanwood Avenue? Do you have questions about finding other Single Family real estate for sale in Ellicott City? You can browse all Ellicott City real estate or contact a Coldwell Banker agent to request more information.