No photo available
$525,000 Coming Soon
Property Description
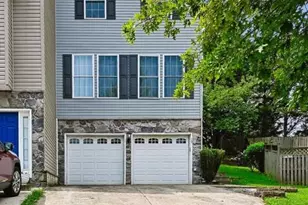
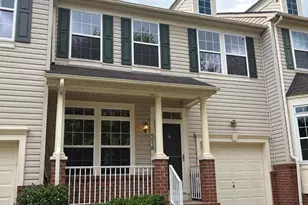
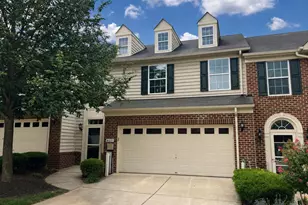
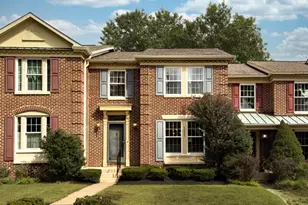
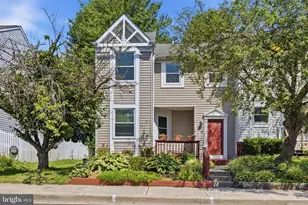
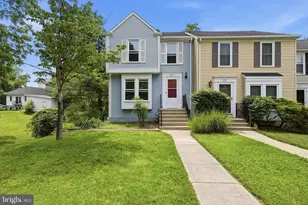
Welcome to this beautifully updated townhome in Ellicott City, ideally located in a highly desirable school district and convenient to shopping, dining, commuter routes, and everyday amenities. This spacious home features 3 bedrooms, 3 full bathrooms, and 1 half bathroom, with contemporary touches throughout. Hardwood floors extend throughout the main and upper levels, creating a warm and cohesive feel. The kitchen offers a fresh, modern look with a new backsplash and updated lighting, while the modern front door and welcoming porch create an inviting entrance. Step outside to the expanded deck overlooking a spacious, fully fenced backyard, offering privacy and plenty of room for outdoor entertaining and relaxation. The fully finished walk-out lower level provides exceptional additional living space, featuring a full bathroom, wet bar, and generous family/entertainment area-perfect for gatherings, guests, a home office, or recreation space. A wonderful combination of location, space, modern updates, and indoor-outdoor living in the heart of Ellicott City!
Full Property Details
Full Property Details for 3525 Upper Mill Ct
General
- Price: $525,000
- HOA FEE: $38/month
- Taxes: $6,893 (2025)
- Status: Coming Soon
- Type: Townhouse
- Source: BrightMLSMidAtlantic
- MLS ID: MDHW2072584
- Updated: 8/12/2026
- Added to Site: 1 day(s) ago
- Expected Market Date: 8/14/2026
Interior
- Rooms/Areas: Living Room, Dining Room, Primary Bedroom, Bedroom 2, Bedroom 3, Kitchen, Den, Recreation Room
- Interior Features: Bathroom - Walk-In Shower, Ceiling Fan(s), Combination Dining/Living, Combination Kitchen/Dining, Dining Area, Floor Plan - Open, Kitchen - Eat-In, Kitchen - Island, Wet/Dry Bar, Wood Floors
- Appliances: Dishwasher, Disposal, Dryer, Range Hood, Stove, Washer
Rooms
Bathrooms
- Total Bathrooms: 4
- Full Bathrooms: 3
- Half Bathrooms: 1
- Upper Floor Baths: 2
- Upper - Full Baths: 2
- Main Floor Baths: 1
- Main - 1/2 Baths: 1
- Lower Floor Baths: 1
- Lower - Full Baths: 1
Bedrooms
- Total Bedrooms: 3
- Bedrooms Upper: 3
Other Rooms
- Laundry: Basement
Additional Information
- Shared Amenities: None
Exterior
- Porch/Patio/Deck: Deck(s)
Parking
- Parking Features: Unassigned
- Parking Type: Parking Lot
Location
- County: HOWARD
- Subdivision: RIVER MILLS
- Driving Directions: GPS
School Information
- School District: Howard County Public Schools
- Elementary School: Northfield
- Middle School: Dunloggin
- High School: Centennial
Community
- Association: Yes
- Assoc. Fees Include: Common Area Maintenance, Lawn Maintenance, Snow Removal, Trash
Heating & Cooling
- Cooling Type: Other
- Cooling Fuel: Electric
- Heating Type: Heat Pump(s)
- Heating Fuel: Electric
- Water Heater: Electric
Utilities
- Sewer: Public Sewer
- Water: Public
Structural Information
- Architectural Style: Colonial
- Structure Type: End of Row/Townhouse
- Construction: Vinyl Siding
- Basement: Yes
- Basement Desc.: Other
- Foundation: Other
- Roof: Architectural Shingle
- Stories Description: Lower 1, Main, Upper 1
- Square Feet: 2,349
- Sq. Ft. Source: Assessor
- Living Area: 2,157 Sq. Ft.
- Finished Above Grnd: 1,582 Sq. Ft.
- Finished Below Grnd: 575 Sq. Ft.
- Year Built: 1988
- Year Built Source: Assessor
- Property Condition: Excellent
Unit Information
Unit 1
- Bathrooms-Lower: 1
Lot Features
- Property View: Trees/Woods, Garden/Lawn
- Lot Size (Acres): 0.06
- Lot Size (Sq. Ft.): 2,500
- Lot Size Source: Assessor
- Zoning: RSC
- Lot Description: Backs to Trees
- Fencing (Description): Wood
Financial Considerations
- Price Per Sq. Ft.: $331.86
- Association Fee: $38
- Assoc Fee Freq.: Monthly
- Assessment Year: 2026
- County Tax: $5,180
- County Tax Freq: Annually
- Tax w/Assessment: $479,200
- Tax Amount: $6,893
- Tax Year: 2025
- Tax Total Finished Sq. Ft.: 2157
Disclosures and Reports
- Ownership: Fee Simple
- Lot Number: 85
Listed by Realty ONE Group Capital, Sarah K Lee
Get Pre-Approved Today
Schools
Schools serving 3525 Upper Mill Ct
School District:Howard County Public Schools
| Name | Grades | Distance |
|---|---|---|
Northfield Elementary School 9125 Northfield Road, Ellicott City, MD 21042 | K-5 | 1.7 mi |
Dunloggin Middle School 9129 Northfield Road, Ellicott City, MD 21042 | 6-8 | 1.7 mi |
Centennial High School 4300 Centennial Lane, Ellicott City, MD 21042 | 9-12 | 3.4 mi |
Disclaimer:
School attendance boundaries provided by ATTOM Data Solutions and are for reference only. Contact the school directly to verify enrollment eligibility.
Price & Sales History for 3525 Upper Mill Ct
Date
Details
Price
Change
Source
8/12/2026
Listed
$525,000
32.91%
MLS
12/22/2020
Sold
$395,000
—
Public Record
Disclaimer: Historical sales information is derived from public records provided by the county offices. Information is not guaranteed and should be independently verified.
Tax History
Tax History for 3525 Upper Mill Ct
Year
Property Taxes
Change
Tax Assessment
Change
2025
$6,869
66%
$448,100
7%
2022
$4,127
—
$417,000
8%
2022
$4,127
—
$385,900
5%
2022
$4,127
-10%
$366,533
6%
2019
$4,575
-9%
$347,167
6%
2021
$5,050
3%
$327,800
3%
2020
$4,899
9%
$317,267
3%
2019
$4,505
3%
$306,733
4%
2018
$4,370
2%
$296,200
2%
2017
$4,302
3%
$291,267
2%
2016
$4,186
5%
$286,333
2%
2015
$4,003
4%
$281,400
—
2014
$3,851
—
$281,400
—
Disclaimer: Historical tax information is derived from public records provided by the county offices. Information is not guaranteed and should be independently verified.
Estimate the Cost
Estimate the Cost for 3525 Upper Mill Ct
3525 Upper Mill Court, Ellicott City, MD 21043 (MLS# MDHW2072584) is a Townhouse property with 3 bedrooms, 3 full bathrooms and 1 partial bathroom. 3525 Upper Mill Court is currently listed for $525,000 and was received on August 12, 2026. Want to learn more about 3525 Upper Mill Court? Do you have questions about finding other Townhouse real estate for sale in Ellicott City? You can browse all Ellicott City real estate or contact a Coldwell Banker agent to request more information.