This is a carousel with tiles that activate property listing cards. Use the previous and next buttons to navigate.
1/1
$948,000
This is a carousel with tiles that activate property listing cards. Use the previous and next buttons to navigate.
1/1
Property Description
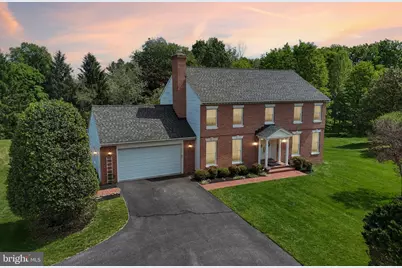
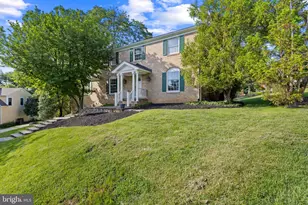
You won't want to miss the opportunity to own this beautiful property in the Ellicott City community of Gray Rock Farm. Conveniently located within walking distance of the Miller Branch Library, within 1.5 miles of three community pools, five minutes from downtown Ellicott City, two miles from the convenience of Route 40 and all the stores and restaurants it has to offer and this property is convenient to both Baltimore and Washington. This lovely home offers 4 bedrooms, 3 full and one half-bath and is located at the top of a court on a ½ acre of property. You will have room for your cars in the elongated garage that includes two workbenches and a finished attic with pull-down steps for additional storage. Upon entering the property through the foyer, you will notice the hardwood floors. The hardwood floors carry into the family room, living room and dining room. This house is perfect for entertaining, and the eat-in kitchen is perfect for family meals. From the kitchen you walk out onto the spacious deck that overlooks the picturesque backyard, that backs up to Forest Conversation property owned by Howard Count Parks and Recreation. You will find a retractable awning on the deck as well. The operating switch for the awning is outside on the left as you exit the kitchen. Also in the backyard is a shed that has electric, a TV, a heater, and an air conditioner. The side of the shed has a garage door for easy access of a riding lawn mower or any other lawn and garden tools you may have as well as for ease of storing outdoor furniture. This wonderful property has gas heat, a first-floor laundry room and a wood burning fireplace in the family room. This fireplace can be converted to gas, as the gas line has already been run. In the kitchen you will find a new stainless-steel refrigerator. Don't miss the lower level of this property where you will find additional living space. There is a living room area, full kitchen, full bath, a room that can be used as a workshop, an office, a playroom or craft room. There is an additional, finished room that can be used to fit your needs. From the living area in the basement, you walk out onto a large, covered patio. You can enjoy the backyard from this space or the deck above. The second floor of this property offers a large primary bedroom, with two walk-in closets, a dressing area with a vanity and a full bath. Down the hall is another full bath and three bedrooms. You won't want to miss the opportunity to own this property and enjoy all it has to offer!
Full Property Details
Full Property Details for 3821 Graceland Ct
General
- Sold For: $948,000
- HOA FEE: $4/month
- HOA FEE FREQ.: Annually
- Taxes: $9,337 (2026)
- Status: Closed
- Type: Single Family
- Source: BrightMLSMidAtlantic
- MLS ID: MDHW2068718
- Added to Site: 34 day(s) ago
Interior
- Rooms/Areas: Living Room, Dining Room, Primary Bedroom, Bedroom 2, Bedroom 3, Bedroom 4, Kitchen, Family Room, Foyer, In-Law/auPair/Suite, Bathroom 2, Primary Bathroom, Half Bath
- Interior Features: 2nd Kitchen, Attic, Carpet, Ceiling Fan(s), Central Vacuum, Family Room Off Kitchen, Floor Plan - Traditional, Formal/Separate Dining Room, Kitchen - Eat-In, Kitchen - Table Space, Pantry, Walk-in Closet(s), Window Treatments, Wood Floors
- Fireplace: Yes
- Number of Fireplaces: 1
- Fireplace(s): Wood
- Appliances: Built-In Microwave, Central Vacuum, Dishwasher, Disposal, Dryer, Exhaust Fan, Extra Refrigerator/Freezer, Icemaker, Microwave, Oven/Range - Electric, Refrigerator, Washer
- Flooring: Carpet, Hardwood, Partially Carpeted, Vinyl, Ceramic Tile
Rooms
Bathrooms
- Total Bathrooms: 3
- Full Bathrooms: 3
- Upper Floor Baths: 2
- Upper - Full Baths: 2
- Lower Floor Baths: 1
- Lower - Full Baths: 1
Bedrooms
- Total Bedrooms: 4
- Bedrooms Upper: 4
Other Rooms
- Laundry: Dryer In Unit, Main Floor, Washer In Unit
Additional Information
- Shared Amenities: None
- Security/Safety: Carbon Monoxide Detector(s), Smoke Detector
Exterior
- Exterior Features: Awning(s), Exterior Lighting
Parking
- Garage: Yes
- Garage Spaces: 2
- Total Spaces: 2
- Parking Features: Asphalt Driveway
- Parking Type: Attached Garage, Driveway, On Street
- Garage Description: Garage - Front Entry, Garage Door Opener, Inside Access
Location
- County: HOWARD
- Subdivision: GRAY ROCK FARM
- Driving Directions: From Frederick Road, turn left onto Gray Rock Drive. Approximtely 1 mile into the development is Graceland Court on the left. The property is located at the top of the court. From Columbia Road, follow Gray Rock Drive through Dorsey Hall into Gray Rock Farm. Graceland Court will be on the right.
School Information
- School District: Howard County Public Schools
Community
- Association: Yes
- Assoc. Name: GARY ROCK FARM COMMUNITY ASSOCIATION
- Assoc. Fees Include: Other
- Pets Allowed: Yes
- Pets: No Pet Restrictions
Heating & Cooling
- Central air: Yes
- Cooling Type: Ceiling Fan(s), Central A/C
- Cooling Fuel: Electric
- Heating Type: Forced Air
- Heating Fuel: Natural Gas
- Water Heater: Electric
Utilities
- Sewer: Public Sewer
- Water: Public
- Utility Description: Cable TV Available, Electric Available, Natural Gas Available, Phone Available, Sewer Available, Water Available
Structural Information
- Architectural Style: Colonial
- Structure Type: Detached
- Construction: Frame
- Basement: Yes
- Basement Entrance: Yes
- Basement Desc.: Connecting Stairway, Daylight, Partial, Full, Fully Finished, Heated, Improved, Interior Access, Outside Entrance, Rear Entrance, Walkout Level, Windows
- Foundation: Block
- Roof: Asphalt
- Walls/Ceilings: Block Walls, Paneled Walls, Dry Wall
- Windows: Replacement
- Stories Description: Lower 1, Upper 1
- Square Feet: 3,320
- Sq. Ft. Source: Estimated
- Living Area: 3,320 Sq. Ft.
- Finished Above Grnd: 2,520 Sq. Ft.
- Finished Below Grnd: 800 Sq. Ft.
- Year Built: 1988
- Year Built Source: Estimated
- Property Condition: Very Good
Unit Information
Unit 1
- Bathrooms-Lower: 1
Lot Features
- Lot Size (Acres): 0.55
- Lot Size (Sq. Ft.): 23,762
- Lot Size Source: Estimated
- Zoning: R20
- Lot Description: Cul-de-sac, Front Yard, Landscaping
Financial Considerations
- Price Per Sq. Ft.: $333.33
- Association Fee: $50
- Assoc Fee Freq.: Annually
- Assessment Year: 2026
- County Tax: $6,720
- County Tax Freq: Annually
- Tax w/Assessment: $734,967
- Tax Amount: $9,337
- Tax Year: 2026
- Terms: Standard Sale
- Tax Total Finished Sq. Ft.: 2520
Disclosures and Reports
- Ownership: Fee Simple
- Lot Number: 161
Listed by Hyatt & Company Real Estate, LLC, Carolyn Leuba
Sold by The KW Collective, Liz Chavarria

Get Pre-Approved Today
Schools
Schools serving 3821 Graceland Ct
School District:Howard County Public Schools
| Name | Grades | Distance |
|---|---|---|
Northfield Elementary School 9125 Northfield Road, Ellicott City, MD 21042 | K-5 | 1 mi |
Burleigh Manor Middle School 4200 Centennial Lane, Ellicott City, MD 21042 | 6-8 | 1.6 mi |
Centennial High School 4300 Centennial Lane, Ellicott City, MD 21042 | 9-12 | 1.8 mi |
Disclaimer:
School attendance boundaries provided by ATTOM Data Solutions and are for reference only. Contact the school directly to verify enrollment eligibility.
Price & Sales History for 3821 Graceland Ct
Date
Details
Price
Change
Source
6/22/2026
Sold
$948,000
12.86%
MLS
6/04/2026
Listed
$840,000
—
MLS
Disclaimer: Historical sales information is derived from public records provided by the county offices. Information is not guaranteed and should be independently verified.
3821 Graceland Court, Ellicott City, MD 21042 (MLS# MDHW2068718) is a Single Family property that was sold at $948,000 on June 22, 2026. Want to learn more about 3821 Graceland Court? Do you have questions about finding other Single Family real estate for sale in Ellicott City? You can browse all Ellicott City real estate or contact a Coldwell Banker agent to request more information.