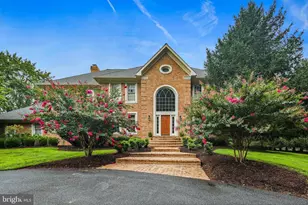
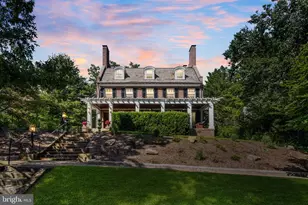
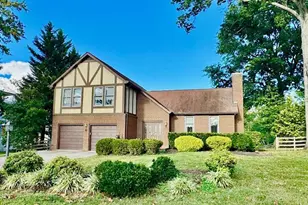
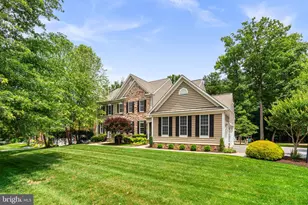
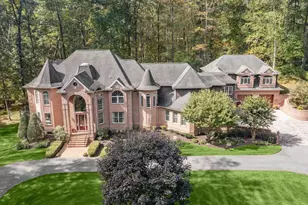
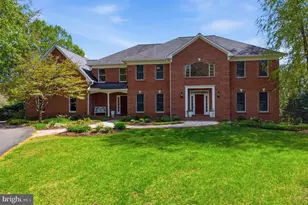
Full Property Details for 4255 Buckskin Lake Dr
General
- Sold For: $1,600,000
- Taxes: $17,232 (2025)
- Status: Closed
- Type: Single Family
- Source: BrightMLSMidAtlantic
- MLS ID: MDHW2069052
- Added to Site: 92 day(s) ago
Interior
- Rooms/Areas: Living Room, Dining Room, Primary Bedroom, Bedroom 2, Bedroom 3, Bedroom 4, Bedroom 5, Kitchen, Family Room, Den, Foyer, Breakfast Room, Recreation Room, Primary Bathroom
- Interior Features: Bar, Built-Ins, Chair Railings, Crown Moldings, Floor Plan - Open, Floor Plan - Traditional, Formal/Separate Dining Room, Primary Bath(s), Upgraded Countertops, Wet/Dry Bar, Wood Floors, Carpet, Ceiling Fan(s), Kitchen - Island, Pantry, Recessed Lighting, Skylight(s), Breakfast Area, Walk-in Closet(s)
- Fireplace: Yes
- Number of Fireplaces: 4
- Fireplace(s): Fireplace - Glass Doors
- Appliances: Cooktop, Dishwasher, Disposal, Dryer, Oven - Double, Refrigerator, Stainless Steel Appliances, Washer, Oven - Wall, Extra Refrigerator/Freezer, Icemaker, Oven/Range - Electric, Oven - Self Cleaning, Built-In Microwave, Trash Compactor
- Flooring: Carpet, Ceramic Tile, Hardwood, Marble
Rooms
- Total Bathrooms: 6
- Full Bathrooms: 5
- Half Bathrooms: 1
- Upper Floor Baths: 3
- Upper - Full Baths: 3
- Main Floor Baths: 2
- Main - Full Baths: 1
- Main - 1/2 Baths: 1
- Lower Floor Baths: 1
- Lower - Full Baths: 1
- Total Bedrooms: 5
- Bedrooms Upper: 4
- Bedrooms Lower: 1
Additional Information
- Pool: Yes
- Private Pool: Yes
- Pool Description: Heated, In Ground
Exterior
- Exterior Features: Exterior Lighting, Tennis Court(s)
- Porch/Patio/Deck: Deck(s)
Parking
- Garage: Yes
- Garage Spaces: 3
- Total Spaces: 3
- Parking Type: Attached Garage
- Garage Description: Garage - Side Entry, Garage Door Opener, Inside Access
Location
- County: HOWARD
- Subdivision: BUCKSKIN WOODS
- Driving Directions: Rt 108 to Homewood Dr which becomes Folly Quarter to left Buckskin Lake Dr
School Information
- School District: Howard County Public Schools
- Elementary School: Triadelphia Ridge
- Middle School: Folly Quarter
- High School: Glenelg
Heating & Cooling
- Central air: Yes
- Cooling Type: Ceiling Fan(s), Central A/C, Heat Pump(s)
- Cooling Fuel: Electric
- Heating Type: Central, Heat Pump(s), Humidifier
- Heating Fuel: Electric
- Water Heater: 60+ Gallon Tank, Electric
Utilities
- Sewer: Septic Exists, Private Septic Tank
- Water: Private
Structural Information
- Architectural Style: Traditional
- Structure Type: Detached
- Construction: Brick
- Basement: Yes
- Basement Entrance: Yes
- Basement Desc.: Full, Fully Finished, Improved, Outside Entrance, Walkout Level, Windows, Heated, Interior Access
- Foundation: Block
- Walls/Ceilings: 2 Story Ceilings, 9'+ Ceilings, Cathedral Ceilings, V
- Windows: Skylights
- Stories Description: Lower 1, Main, Upper 1
- Square Feet: 7,854
- Sq. Ft. Source: Assessor
- Living Area: 6,716 Sq. Ft.
- Finished Above Grnd: 5,216 Sq. Ft.
- Finished Below Grnd: 1,500 Sq. Ft.
- Year Built: 1988
- Year Built Source: Assessor
- Property Condition: Excellent
Unit Information
- Bathrooms-Lower: 1
- Bedrooms-Lower: 1
Additional Structures
Lot Features
- Lot Size (Acres): 3.98
- Lot Size (Sq. Ft.): 173,369
- Lot Size Source: Assessor
- Zoning: RRDEO
- Lot Description: Landscaping, Trees/Wooded
Financial Considerations
- Price Per Sq. Ft.: $306.75
- Assessment Year: 2026
- County Tax: $14,077
- County Tax Freq: Annually
- Tax w/Assessment: $1,398,100
- Tax Amount: $17,232
- Tax Year: 2025
- Terms: Standard Sale
- Tax Total Finished Sq. Ft.: 6716
Disclosures and Reports
- Ownership: Fee Simple
- Inclusions: Lower level bar stools, pool table, wine chiller, theatre projector and screen
- Lot Number: 28
Listed by RE/MAX Realty Group, Linda M Woolsey
Sold by RE/MAX Executive, Karen A Burkett