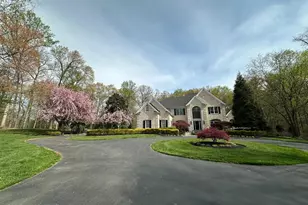
Full Property Details for 4290 Buckskin Lake Dr W
General
- Sold For: $1,900,000
- Taxes: $16,051 (2025)
- Status: Closed
- Type: Single Family
- Source: BrightMLSMidAtlantic
- MLS ID: MDHW2067776
- Added to Site: 159 day(s) ago
Interior
- Rooms/Areas: Living Room, Dining Room, Primary Bedroom, Bedroom 2, Bedroom 3, Bedroom 4, Bedroom 5, Kitchen, Game Room, Family Room, Library, Study, Sun/Florida Room, Laundry, Other, Utility Room, Attic
- Interior Features: Breakfast Area, Kitchen - Island, Dining Area, Window Treatments, Primary Bath(s), Wood Floors, Floor Plan - Open
- Fireplace: Yes
- Number of Fireplaces: 4
- Fireplace(s): Screen
- Appliances: Central Vacuum, Cooktop - Down Draft, Dishwasher, Disposal, Dryer, Exhaust Fan, Intercom, Microwave, Oven/Range - Electric, Oven - Wall, Refrigerator, Washer
Rooms
- Total Bathrooms: 5
- Full Bathrooms: 4
- Half Bathrooms: 1
- Upper Floor Baths: 3
- Upper - Full Baths: 3
- Main Floor Baths: 1
- Main - 1/2 Baths: 1
- Lower Floor Baths: 1
- Lower - Full Baths: 1
- Total Bedrooms: 5
- Bedrooms Upper: 4
- Bedrooms Lower: 1
Additional Information
- Shared Amenities: None
- Pool: Yes
- Private Pool: Yes
- Pool Description: Heated, In Ground, Concrete
- Security/Safety: Electric Alarm, Intercom, Motion Detectors
Exterior
- Exterior Features: Satellite Dish
- Porch/Patio/Deck: Balcony, Deck(s), Patio(s)
Parking
- Garage: Yes
- Garage Spaces: 3
- Total Spaces: 3
- Parking Type: Attached Garage
- Garage Description: Garage Door Opener
Location
- Municipality: ELLICOTT CITY
- County: HOWARD
- Subdivision: BUCKSKIN WOODS
- Driving Directions: GPS will navigate best
- Direction Faces: South
School Information
- School District: Howard County Public Schools
Community
- Assoc. Fees Include: None
Heating & Cooling
- Cooling Type: Other
- Cooling Fuel: Electric
- Heating Type: Heat Pump(s)
- Heating Fuel: Central, Electric
- Water Heater: Electric, 60+ Gallon Tank
Utilities
- Sewer: On Site Septic, Sub-Surface
- Water: Private
- Utility Description: Multiple Phone Lines
Structural Information
- Architectural Style: Colonial
- Structure Type: Detached
- Construction: Brick
- Basement: Yes
- Basement Desc.: Other
- Foundation: Concrete Perimeter
- Roof: Architectural Shingle
- Walls/Ceilings: Cathedral Ceilings, 9'+ Ceilings, 2 Story Ceilings, V
- Windows: Bay/Bow, Wood Frame
- Doors: Six Panel
- Stories Description: Lower 1, Lower 2, Main, Upper 1, Upper 2
- Square Feet: 7,259
- Sq. Ft. Source: Assessor
- Living Area: 6,665 Sq. Ft.
- Finished Above Grnd: 4,890 Sq. Ft.
- Finished Below Grnd: 1,775 Sq. Ft.
- Year Built: 1991
- Year Built Source: Assessor
Unit Information
- Bathrooms-Lower: 1
- Bedrooms-Lower: 1
Lot Features
- Property View: Garden/Lawn
- Lot Size (Acres): 3.1
- Lot Size (Sq. Ft.): 135,036
- Lot Size Source: Assessor
- Zoning: RRDEO
- Lot Description: Landscaping, Trees/Wooded
Financial Considerations
- Price Per Sq. Ft.: $388.55
- Assessment Year: 2026
- County Tax: $13,071
- County Tax Freq: Annually
- Tax w/Assessment: $1,285,500
- Tax Amount: $16,051
- Tax Year: 2025
- Terms: Standard Sale
- Tax Total Finished Sq. Ft.: 6665
Disclosures and Reports
- Ownership: Fee Simple
- Lot Number: 20
Listed by RE/MAX Advantage Realty, Jane F Duvall
Sold by Next Step Realty, Jason Enrique