Full Property Details for 4312 Song Smith Ln
General
- Sold For: $1,003,500
- HOA FEE: $70/month
- HOA FEE FREQ.: Quarterly
- Taxes: $11,799 (2024)
- Status: Closed
- Type: Single Family
- Source: BrightMLSMidAtlantic
- MLS ID: MDHW2058224
- Added to Site: 101 day(s) ago
Interior
- Number of Rooms: 13
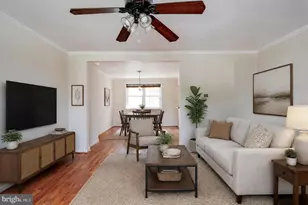
- Rooms/Areas: Living Room, Dining Room, Primary Bedroom, Sitting Room, Bedroom 2, Bedroom 3, Bedroom 4, Bedroom 5, Kitchen, Family Room, Breakfast Room, Study, Laundry, Recreation Room, Storage Room, Bathroom 2, Bathroom 3, Bonus Room, Primary Bathroom, Full Bath
- Interior Features: Bathroom - Soaking Tub, Bathroom - Tub Shower, Bathroom - Walk-In Shower, Built-Ins, Carpet, Chair Railings, Crown Moldings, Entry Level Bedroom, Family Room Off Kitchen, Floor Plan - Open, Formal/Separate Dining Room, Kitchen - Gourmet, Kitchen - Island, Primary Bath(s), Recessed Lighting, Upgraded Countertops, Walk-in Closet(s), Wet/Dry Bar, Window Treatments, Wood Floors, Skylight(s), Ceiling Fan(s)
- Fireplace: Yes
- Number of Fireplaces: 1
- Fireplace(s): Fireplace - Glass Doors, Gas/Propane
- Appliances: Cooktop, Dishwasher, Disposal, Dryer, Washer, Microwave, Refrigerator, Oven - Wall
- Flooring: Hardwood, Carpet, Ceramic Tile
Rooms
- Total Bathrooms: 5
- Full Bathrooms: 5
- Upper Floor Baths: 3
- Upper - Full Baths: 3
- Main Floor Baths: 1
- Main - Full Baths: 1
- Lower Floor Baths: 1
- Lower - Full Baths: 1
- Total Bedrooms: 6
- Bedrooms Upper: 4
- Bedrooms Lower: 1
- Bedrooms Main & Up: 1
Additional Information
- Shared Amenities: Community Center, Exercise Room, Pool - Outdoor, Tennis Courts, Tot Lots/Playground
Exterior
- Porch/Patio/Deck: Porch(es), Deck(s), Balcony
Parking
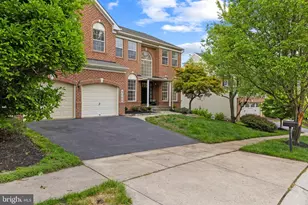
- Garage: Yes
- Garage Spaces: 2
- Total Spaces: 4
- Parking Features: Paved Driveway
- Parking Type: Attached Garage, Driveway
- Garage Description: Garage Door Opener
Location
- County: HOWARD
- Subdivision: AUTUMN VIEW
- Cross Streets: High Stepper
- Driving Directions: Route 103 to New Cut Road to R. Hillsborough Road, L on Academy Drive (at circle), L at Four Quarter/High Stepper intersection, L on Songsmith Lane
School Information
- School District: Howard County Public Schools
Community
- Association: Yes
- Assoc. Name: TAYLOR VILLAGE COMMUNITY ASSOCIATION
- Assoc. Fees Include: Common Area Maintenance, Reserve Funds
Heating & Cooling
- Central air: Yes
- Cooling Type: Central A/C
- Cooling Fuel: Electric
- Heating Type: Forced Air
- Heating Fuel: Natural Gas
- Water Heater: Natural Gas
Utilities
- Sewer: Public Sewer
- Water: Public
Structural Information
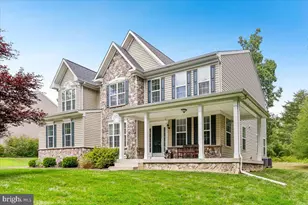
- Architectural Style: Colonial, Contemporary, Transitional
- Structure Type: Detached
- Construction: Vinyl Siding
- Basement: Yes
- Basement Entrance: Yes
- Basement Desc.: Fully Finished, Heated, Outside Entrance, Rear Entrance, Walkout Level, Windows
- Foundation: Other
- Roof: Architectural Shingle
- Walls/Ceilings: 9'+ Ceilings, Cathedral Ceilings, Tray Ceilings
- Windows: Double Hung, Bay/Bow, Skylights
- Doors: Six Panel, Sliding Glass
- Stories Description: Lower 1, Main, Upper 1
- Square Feet: 5,042
- Sq. Ft. Source: Assessor
- Living Area: 4,442 Sq. Ft.
- Finished Above Grnd: 3,442 Sq. Ft.
- Finished Below Grnd: 1,000 Sq. Ft.
- Year Built: 2010
- Year Built Source: Assessor
- Property Condition: Very Good
Unit Information
- Bathrooms-Lower: 1
- Bedrooms-Lower: 1
Lot Features
- Property View: Trees/Woods
- Lot Size (Acres): 0.25
- Lot Size (Sq. Ft.): 10,923
- Lot Size Source: Assessor
- Zoning: RED
- Lot Description: Backs - Open Common Area, Backs to Trees, Cul-de-sac, Sloping
Financial Considerations
- Price Per Sq. Ft.: $276
- Association Fee: $210
- Assoc Fee Freq.: Quarterly
- Assessment Year: 2025
- County Tax: $8,951
- County Tax Freq: Annually
- Tax w/Assessment: $873,800
- Tax Amount: $11,799
- Tax Year: 2024
- Terms: Standard Sale
- Tax Total Finished Sq. Ft.: 4442
Disclosures and Reports
- Ownership: Fee Simple
- Lot Number: 385
Listed by Long & Foster Real Estate, Inc., Nellie W Arrington
Sold by Keller Williams Lucido Agency, Soma Barman