This is a carousel with tiles that activate property listing cards. Use the previous and next buttons to navigate.
1/1
$700,000
This is a carousel with tiles that activate property listing cards. Use the previous and next buttons to navigate.
1/1
Property Description
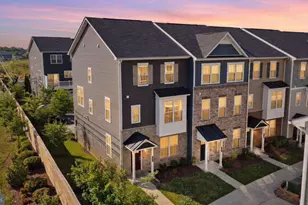
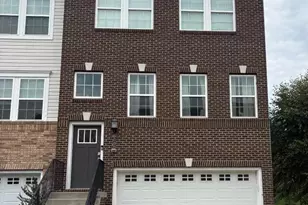
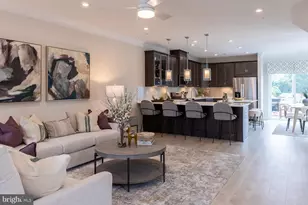
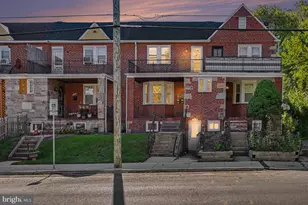
Nestled within Ellicott City's highly sought-after community of Long Gate Overlook, welcome to 4314 Sheriff Howard Court-an extraordinary Beazer Homes Chesapeake model masterfully designed to deliver elevated luxury living with approximately $175,000 in premium builder and post-settlement upgrades throughout. This spectacular end-of-group residence immediately captivates with its commanding front elevation featuring elegant board and batten siding, rich brick and stone accents, clay-colored shutters, architectural detailing, and a charming covered front porch portico creating timeless curb appeal. Built with lasting quality and efficiency in mind, the home also features a tankless water heater, 35-year architectural shingles, and energy-efficient LED lighting throughout. From the moment you enter the front doors, you are welcomed by a private lower-level bedroom suite complete with its own en-suite half bathroom-perfectly suited for guests, multigenerational living, or a private executive office retreat. Just beyond, a thoughtfully designed command center near the garage entry showcases elegant quartz countertops, rich 42-inch espresso cabinetry, and direct access to the spacious two-car garage and oversized driveway. Ascending the white oak staircase, the main living level unfolds into a breathtaking entertainer's dream wrapped in walls of windows exclusive to this premium end-unit placement, flooding the home with natural light from every angle. Luxury vinyl plank flooring spans ALL levels with absolutely NO CARPET throughout, while upgraded chandeliers, recessed lighting, and designer pendant lighting elevate every space. At the heart of the home lies the gourmet gas-powered chef's kitchen impeccably appointed with stunning Carrara Marmi eased-edge quartz countertops, rich 42-inch espresso cabinetry, thoughtfully placed top-of-the-line backsplash selections, premium stainless steel appliances, oversized island seating, and seamless flow into the expansive breakfast nook surrounded by windows galore. Just off the kitchen, a private rear deck offers the perfect setting for elevated outdoor living and entertaining. The expansive dining room is equally impressive-sun-drenched, elegant, and designed for both intimate gatherings and grand-scale hosting-while a beautifully appointed powder room completes the main level. Upstairs, the luxurious owner's suite offers a true retreat highlighted by dramatic box ceilings, recessed lighting, custom upgraded closet systems, designer window treatments, and a spa-inspired en-suite bath featuring dual vanities, quartz countertops, ceramic tile flooring, an oversized walk-in shower, and a relaxing soaking tub. Two generously sized secondary bedrooms continue the home's sophisticated aesthetic with luxury vinyl plank flooring, abundant natural light, upgraded window treatments, and access to a beautifully finished secondary full bathroom featuring quartz countertops, ceramic tile flooring, and tub shower combination, while the upper-level laundry area adds everyday convenience. Beyond the exquisite interiors, residents of Long Gate Overlook enjoy premier community amenities including basketball courts, pickleball courts, tennis courts, playgrounds, and beautifully maintained outdoor gathering spaces, all while being moments from Target, premier shopping centers, grocery stores, restaurants, fitness centers like the Y and major commuter routes including Routes 100, 29, and 70 for seamless access to Baltimore, Columbia, and Washington D.C. Zoned to highly sought-after Howard County schools including Centennial High School, Ellicott Mills Middle School, and Veterans Elementary School, this remarkable turnkey luxury residence offers the perfect blend of sophistication, convenience, and lifestyle in one of Howard County's most coveted communities.
Full Property Details
Full Property Details for 4314 Sheriff Howard Ct
General
- Sold For: $700,000
- HOA FEE: $152/month
- Taxes: $7,562 (2025)
- Status: Closed
- Type: Townhouse
- Source: BrightMLSMidAtlantic
- MLS ID: MDHW2068270
- Added to Site: 41 day(s) ago
Interior
- Rooms/Areas: Dining Room, Primary Bedroom, Bedroom 2, Bedroom 3, Bedroom 4, Kitchen, Family Room, Foyer, Breakfast Room, Laundry, Bathroom 2, Primary Bathroom, Half Bath
- Interior Features: Bathroom - Walk-In Shower, Bathroom - Tub Shower, Bathroom - Soaking Tub, Built-Ins, Breakfast Area, Butlers Pantry, Combination Dining/Living, Combination Kitchen/Dining, Combination Kitchen/Living, Dining Area, Entry Level Bedroom, Family Room Off Kitchen, Floor Plan - Open, Kitchen - Eat-In, Kitchen - Gourmet, Kitchen - Island, Pantry, Primary Bath(s), Recessed Lighting, Sprinkler System, Upgraded Countertops, Walk-in Closet(s), Window Treatments
- Appliances: Built-In Microwave, Built-In Range, Dishwasher, Disposal, Dryer, Energy Efficient Appliances, Exhaust Fan, Microwave, Oven/Range - Gas, Refrigerator, Stainless Steel Appliances, Trash Compactor, Washer, Water Heater, Water Heater - Tankless
- Flooring: Luxury Vinyl Plank, Ceramic Tile
Rooms
Bathrooms
- Total Bathrooms: 4
- Full Bathrooms: 2
- Half Bathrooms: 2
- Upper 2 - Full Baths: 2
- Upper Floor Baths: 3
- Upper - Full Baths: 2
- Upper - 1/2 Baths: 1
- Main Floor Baths: 1
- Main - 1/2 Baths: 1
Bedrooms
- Total Bedrooms: 4
- Bedrooms Upper: 3
- Bedrooms-Up2: 3
- Bedrooms Main & Up: 1
Other Rooms
- Laundry: Has Laundry, Dryer In Unit, Upper Floor, Washer In Unit
Additional Information
- Shared Amenities: Common Grounds, Jog/Walk Path, Pickleball Courts, Racquet Ball, Tennis Courts, Other, Volleyball Courts
- Security/Safety: Carbon Monoxide Detector(s), Fire Detection System, Sprinkler System - Indoor
Exterior
- Exterior Features: Street Lights, Tennis Court(s)
- Porch/Patio/Deck: Deck(s)
Parking
- Garage: Yes
- Garage Spaces: 2
- Total Spaces: 4
- Parking Features: Concrete Driveway
- Parking Type: Attached Garage, Driveway
- Garage Description: Garage - Rear Entry, Built In, Additional Storage Area, Garage Door Opener, Inside Access, Oversized, Other
Location
- County: HOWARD
- Subdivision: LONG GATE
- Driving Directions: GPS IS BEST.
- Direction Faces: East
School Information
- School District: Howard County Public Schools
- Elementary School: Veterans
- Middle School: Ellicott Mills
- High School: Centennial
Community
- Association: Yes
- Assoc. Name: LONG GATE OVERLOOK HOA
- Assoc. Fees Include: Common Area Maintenance, Lawn Maintenance, Snow Removal
Heating & Cooling
- Central air: Yes
- Cooling Type: Central A/C, Programmable Thermostat
- Cooling Fuel: Electric
- Heating Type: Programmable Thermostat
- Heating Fuel: Natural Gas
- Water Heater: Natural Gas, Tankless
Utilities
- Sewer: Public Sewer
- Water: Public
Structural Information
- Architectural Style: Colonial
- Structure Type: End of Row/Townhouse
- Builder: Beazer
- Construction: Brick, Vinyl Siding
- Foundation: Slab
- Roof: Architectural Shingle
- Walls/Ceilings: 9'+ Ceilings, High, Vaulted Ceilings
- Windows: Double Pane, Vinyl Clad
- Doors: Insulated
- Stories Description: Main, Upper 1, Upper 2
- Square Feet: 2,016
- Sq. Ft. Source: Assessor
- Living Area: 2,016 Sq. Ft.
- Finished Above Grnd: 2,016 Sq. Ft.
- Year Built: 2022
- Year Built Source: Assessor
- Property Condition: Very Good, Excellent
Lot Features
- Lot Size (Acres): 0.04
- Lot Size (Sq. Ft.): 1,575
- Lot Size Source: Assessor
- Zoning: RA 15
Green Features
- RFactor - Ceilings: 49
- RFactor - Walls: 19
Financial Considerations
- Price Per Sq. Ft.: $344.74
- Association Fee: $152
- Assoc Fee Freq.: Monthly
- Assessment Year: 2026
- County Tax: $6,019
- County Tax Freq: Annually
- Tax w/Assessment: $582,700
- Tax Amount: $7,562
- Tax Year: 2025
- Terms: Standard Sale
- Tax Total Finished Sq. Ft.: 2016
Disclosures and Reports
- Ownership: Fee Simple
- Lot Number: 15
Listed by Cummings & Co. Realtors, Sunna Ahmad
Sold by Giant Realty, Inc., Soo Ha

Get Pre-Approved Today
Schools
Schools serving 4314 Sheriff Howard Ct
School District:Howard County Public Schools
| Name | Grades | Distance |
|---|---|---|
Veterans Elementary School 4355 Montgomery Road, Ellicott City, MD 21043 | K-5 | 0.2 mi |
Ellicott Mills Middle School 4445 Montgomery Road, Ellicott City, MD 21043 | 6-8 | 0.4 mi |
Centennial High School 4300 Centennial Lane, Ellicott City, MD 21042 | 9-12 | 2.8 mi |
Disclaimer:
School attendance boundaries provided by ATTOM Data Solutions and are for reference only. Contact the school directly to verify enrollment eligibility.
Price & Sales History for 4314 Sheriff Howard Ct
Date
Details
Price
Change
Source
7/02/2026
Sold
$700,000
0.72%
MLS
6/05/2026
Price Reduced
$695,000
-4.14%
MLS
5/28/2026
Listed
$725,000
—
MLS
Disclaimer: Historical sales information is derived from public records provided by the county offices. Information is not guaranteed and should be independently verified.
4314 Sheriff Howard Court, Ellicott City, MD 21043 (MLS# MDHW2068270) is a Townhouse property that was sold at $700,000 on July 02, 2026. Want to learn more about 4314 Sheriff Howard Court? Do you have questions about finding other Townhouse real estate for sale in Ellicott City? You can browse all Ellicott City real estate or contact a Coldwell Banker agent to request more information.