This is a carousel with tiles that activate property listing cards. Use the previous and next buttons to navigate.
1/1
$540,000
This is a carousel with tiles that activate property listing cards. Use the previous and next buttons to navigate.
1/1
Property Description
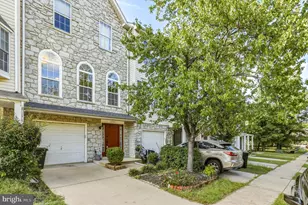
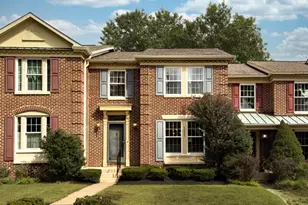
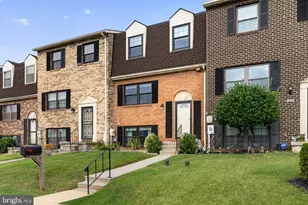
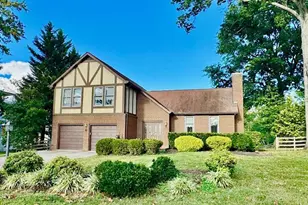
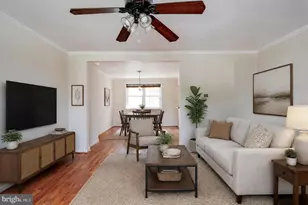
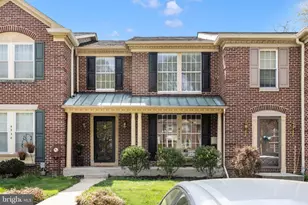
Welcome to 4523 Kingscup Court, a beautiful brick front townhome nestled in the sought after community of Dorsey Hall. Freshly painted throughout and featuring updated bathrooms, this home has been thoughtfully refreshed and is move-in ready. New carpet has been installed in the primary bedroom, basement, and piano room/fourth bedroom, while all remaining carpet was recently replaced in 2024 and has just been professionally steam cleaned. The main level is open and bright, featuring a spacious living room, a dedicated dining area, and a stunning kitchen complete with granite countertops, stainless steel appliances - perfect for both everyday living and entertaining. Upstairs, cathedral ceilings create an airy, light filled atmosphere. The primary suite offers a private bath, while two additional bedrooms and a well appointed hall bath provide plenty of space for family or guests. The finished walk out lower level adds incredible versatility, offering a fourth bedroom or bonus room ideal for a guest suite, home office, or additional living space, along with a full bath. Enjoy outdoor living on the spacious two-level deck, perfect for relaxing or hosting gatherings. Additionally, a large community field is available directly across the street. During the summer, some residents will invite the neighborhood kids for movie night with a projector and kids will bring mats and lawn chairs. The Kingscup community has an herb garden planter box and residents can grow and pick herbs. Soccer goals and baseball games are frequently seen in the community space, as are neighborhood parties. Ideally located near major commuter routes including Maryland Route 29, Route 100, Route 32, and I-95, this home provides easy access to shopping, dining, parks, and everything the surrounding area has to offer. A perfect blend of comfort, style, and convenience!
Full Property Details
Full Property Details for 4523 Kingscup Ct
General
- Sold For: $540,000
- HOA FEE: $67/month
- HOA FEE FREQ.: Quarterly
- Taxes: $6,865 (2025)
- Status: Closed
- Type: Townhouse
- Source: BrightMLSMidAtlantic
- MLS ID: MDHW2072806
- Added to Site: 58 day(s) ago
Interior
- Interior Features: Carpet, Ceiling Fan(s), Crown Moldings, Dining Area, Floor Plan - Open, Kitchen - Gourmet, Primary Bath(s), Recessed Lighting, Upgraded Countertops
- Fireplace: Yes
- Number of Fireplaces: 1
- Appliances: Built-In Microwave, Dishwasher, Disposal, Refrigerator, Stove, Washer, Dryer
Rooms
Bathrooms
- Total Bathrooms: 4
- Full Bathrooms: 3
- Half Bathrooms: 1
- Upper Floor Baths: 2
- Upper - Full Baths: 2
- Main Floor Baths: 1
- Main - 1/2 Baths: 1
- Lower Floor Baths: 1
- Lower - Full Baths: 1
Bedrooms
- Total Bedrooms: 4
- Bedrooms Upper: 3
- Bedrooms Lower: 1
Exterior
- Porch/Patio/Deck: Deck(s), Patio(s)
Parking
- Parking Type: Parking Lot
Location
- County: HOWARD
- Subdivision: DORSEY HALL
- Driving Directions: Columbia Rd to Kingscup
School Information
- School District: Howard County Public Schools
- High School: Wilde Lake
Community
- Association: Yes
Heating & Cooling
- Cooling Type: Other
- Cooling Fuel: Electric
- Heating Type: Heat Pump(s)
- Heating Fuel: Electric
- Water Heater: Electric
Utilities
- Sewer: Public Sewer
- Water: Public
Structural Information
- Architectural Style: Colonial
- Structure Type: Interior Row/Townhouse
- Construction: Combination, Brick Front
- Basement: Yes
- Basement Desc.: Connecting Stairway, Fully Finished, Interior Access
- Foundation: Other
- Stories Description: Lower 1, Main, Upper 1
- Square Feet: 2,322
- Sq. Ft. Source: Assessor
- Living Area: 2,168 Sq. Ft.
- Finished Above Grnd: 1,548 Sq. Ft.
- Finished Below Grnd: 620 Sq. Ft.
- Year Built: 1988
- Year Built Source: Estimated
Unit Information
Unit 1
- Bathrooms-Lower: 1
- Bedrooms-Lower: 1
Lot Features
- Lot Size (Sq. Ft.): 2,127
- Lot Size Source: Estimated
- Zoning: RSC
- Lot Description: Backs - Open Common Area
Financial Considerations
- Price Per Sq. Ft.: $345.93
- Association Fee: $200
- Assoc Fee Freq.: Quarterly
- Other Fee: $1,262
- Other Fee Freq.: Annually
- Tax w/Assessment: $471,100
- Tax Amount: $6,865
- Tax Year: 2025
- Terms: Standard Sale
Disclosures and Reports
- Ownership: Fee Simple
Listed by RE/MAX Distinctive Real Estate, Inc., David E Jimenez
Sold by KW Metro Center, Clarissa Lewis

Get Pre-Approved Today
Schools
Schools serving 4523 Kingscup Ct
School District:Howard County Public Schools
| Name | Grades | Distance |
|---|---|---|
Northfield Elementary School 9125 Northfield Road, Ellicott City, MD 21042 | K-5 | 0.5 mi |
Dunloggin Middle School 9129 Northfield Road, Ellicott City, MD 21042 | 6-8 | 0.6 mi |
Wilde Lake High School 5460 Trumpeter Road, Columbia, MD 21044 | 9-12 | 3 mi |
Disclaimer:
School attendance boundaries provided by ATTOM Data Solutions and are for reference only. Contact the school directly to verify enrollment eligibility.
Price & Sales History for 4523 Kingscup Ct
Date
Details
Price
Change
Source
10/01/2026
Sold
$540,000
0.84%
MLS
8/12/2026
Listed
$535,500
—
MLS
Disclaimer: Historical sales information is derived from public records provided by the county offices. Information is not guaranteed and should be independently verified.
4523 Kingscup Court, Ellicott City, MD 21042 (MLS# MDHW2072806) is a Townhouse property that was sold at $540,000 on October 01, 2026. Want to learn more about 4523 Kingscup Court? Do you have questions about finding other Townhouse real estate for sale in Ellicott City? You can browse all Ellicott City real estate or contact a Coldwell Banker agent to request more information.