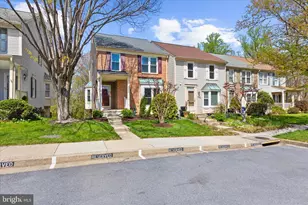
Full Property Details for 4619 Crossing Ct
General
- Sold For: $527,000
- HOA FEE: $152/month
- Taxes: $3,508 (2025)
- Status: Closed
- Type: Condo
- Source: BrightMLSMidAtlantic
- MLS ID: MDHW2071084
- Added to Site: 92 day(s) ago
Interior
- Rooms/Areas: Primary Bedroom, Bedroom 2, Bedroom 3, Kitchen, Family Room, Laundry, Primary Bathroom, Full Bath, Half Bath
- Interior Features: Built-Ins, Ceiling Fan(s), Family Room Off Kitchen, Floor Plan - Open, Kitchen - Eat-In, Kitchen - Island, Primary Bath(s), Recessed Lighting
- Appliances: Energy Efficient Appliances, Stainless Steel Appliances
Rooms
- Total Bathrooms: 3
- Full Bathrooms: 2
- Half Bathrooms: 1
- Upper Floor Baths: 2
- Upper - Full Baths: 2
- Main Floor Baths: 1
- Main - 1/2 Baths: 1
- Total Bedrooms: 3
- Bedrooms Upper: 3
Additional Information
- Shared Amenities: Basketball Courts, Pickleball Courts, Tennis Courts, Jog/Walk Path
Exterior
- Exterior Features: Bump-outs, Exterior Lighting, Sidewalks, Street Lights, Tennis Court(s)
Parking
- Garage: Yes
- Garage Spaces: 1
- Total Spaces: 3
- Parking Type: Attached Garage, Driveway
- Garage Description: Garage - Rear Entry
Location
- County: HOWARD
- Subdivision: LONG GATE
- Driving Directions: From US-29, Exit onto Saint Johns Lane. Turn Left onto Bethel Overlook , Left onto Crossing Ct.
School Information
- School District: Howard County Public Schools
- Elementary School: Veterans
- Middle School: Ellicott Mills
- High School: Centennial
Community
- Association: Yes
- Assoc. Fees Include: Common Area Maintenance, Lawn Maintenance, Management, Reserve Funds, Road Maintenance, Snow Removal, Trash, Water
- Pets Allowed: Yes
- Pets: No Pet Restrictions
Heating & Cooling
- Central air: Yes
- Cooling Type: Central A/C
- Cooling Fuel: Electric
- Heating Type: Central
- Heating Fuel: Natural Gas
- Water Heater: Natural Gas, Tankless
Utilities
- Sewer: Public Sewer
- Water: Public
Structural Information
- Architectural Style: Colonial
- Structure Type: Garden 1 - 4 Floors
- Builder: Beazer
- Construction: Brick, Stone, Vinyl Siding
- Roof: Shingle
- Walls/Ceilings: 9'+ Ceilings
- Entry Floor Number: 1
- Stories Description: Main, Upper 1
- Square Feet: 1,545
- Sq. Ft. Source: Assessor
- Living Area: 1,545 Sq. Ft.
- Finished Above Grnd: 1,545 Sq. Ft.
- Year Built: 2022
- Year Built Source: Assessor
Lot Features
- Zoning: PUBLIC RECORDS
- Lot Description: No Thru Street
Financial Considerations
- Price Per Sq. Ft.: $348.87
- Association Fee: $152
- Assoc Fee Freq.: Monthly
- Condo Fee: $285
- Condo Fee Freq: Monthly
- Other Fee: $450
- Other Fee Freq.: Annually
- Assessment Year: 2026
- County Tax: $2,779
- County Tax Freq: Annually
- Tax w/Assessment: $241,000
- Tax Amount: $3,508
- Tax Year: 2025
- Terms: Standard Sale
- Tax Total Finished Sq. Ft.: 1545
Disclosures and Reports
- Ownership: Condominium
- Condo: Yes
- Lot Number: 209 A
Listed by Berkshire Hathaway HomeServices Homesale Realty, Paul MacKenzie
Sold by Keller Williams Legacy, William Bowman