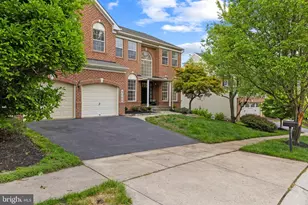
Full Property Details for 4660 Huntley Dr
General
- Sold For: $970,000
- Taxes: $9,924 (2025)
- Status: Closed
- Type: Single Family
- Source: BrightMLSMidAtlantic
- MLS ID: MDHW2068026
- Added to Site: 135 day(s) ago
Interior
- Interior Features: Bathroom - Soaking Tub, Bathroom - Stall Shower, Bathroom - Tub Shower, Ceiling Fan(s), Dining Area, Family Room Off Kitchen, Formal/Separate Dining Room, Kitchen - Gourmet, Kitchen - Eat-In, Kitchen - Island, Walk-in Closet(s)
- Fireplace: Yes
- Number of Fireplaces: 1
- Fireplace(s): Gas/Propane
- Appliances: Stove, Refrigerator, Extra Refrigerator/Freezer, Microwave, Dishwasher, Disposal, Dryer, Exhaust Fan, Washer, Water Heater - Tankless
- Flooring: Hardwood, Carpet
Rooms
- Total Bathrooms: 4
- Full Bathrooms: 3
- Half Bathrooms: 1
- Upper Floor Baths: 2
- Upper - Full Baths: 2
- Main Floor Baths: 1
- Main - 1/2 Baths: 1
- Lower Floor Baths: 1
- Lower - Full Baths: 1
- Total Bedrooms: 4
- Bedrooms Upper: 4
Exterior
- Exterior Features: Exterior Lighting
- Porch/Patio/Deck: Patio(s), Porch(es), Screened
Parking
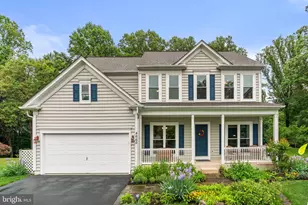
- Garage: Yes
- Garage Spaces: 2
- Total Spaces: 6
- Parking Type: Driveway, Attached Garage
- Garage Description: Garage - Front Entry, Garage Door Opener
Location
- County: HOWARD
- Subdivision: AUTUMN VIEW
- Driving Directions: Located off Roundhill Road
School Information
- School District: Howard County Public Schools
Heating & Cooling
- Central air: Yes
- Cooling Type: Central A/C
- Cooling Fuel: Electric
- Heating Type: Forced Air
- Heating Fuel: Natural Gas
- Water Heater: Natural Gas, Tankless
Utilities
- Sewer: Public Sewer
- Water: Public
Structural Information
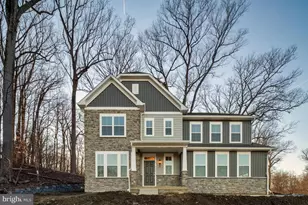
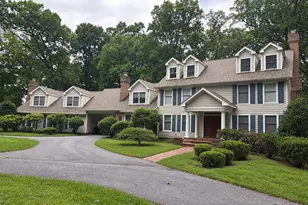
- Architectural Style: Colonial
- Structure Type: Detached
- Construction: Vinyl Siding
- Basement: Yes
- Basement Desc.: Fully Finished, Workshop, Shelving, Connecting Stairway
- Foundation: Concrete Perimeter
- Roof: Architectural Shingle
- Walls/Ceilings: 9'+ Ceilings
- Windows: Triple Pane
- Stories Description: Lower 1, Main, Upper 1
- Square Feet: 3,880
- Sq. Ft. Source: Estimated
- Living Area: 3,407 Sq. Ft.
- Finished Above Grnd: 2,658 Sq. Ft.
- Finished Below Grnd: 749 Sq. Ft.
- Year Built: 1998
- Year Built Source: Assessor
- Property Condition: Excellent
Unit Information
Lot Features
- Lot Size (Acres): 0.32
- Lot Size (Sq. Ft.): 13,945
- Lot Size Source: Assessor
- Zoning: RED
Financial Considerations
- Price Per Sq. Ft.: $338.22
- Assessment Year: 2026
- County Tax: $7,327
- County Tax Freq: Annually
- Tax w/Assessment: $722,700
- Tax Amount: $9,924
- Tax Year: 2025
- Terms: Standard Sale
- Tax Total Finished Sq. Ft.: 2658
Disclosures and Reports
- Ownership: Fee Simple
- Inclusions: Home theater system to include an installed projector, 10' screen, and surround sound.
- Lot Number: 55
Listed by The KW Collective, Matthew Spence and The KW Collective, Corrie Christensen
Sold by Cummings & Co. Realtors, Lindsey Joyce Funk