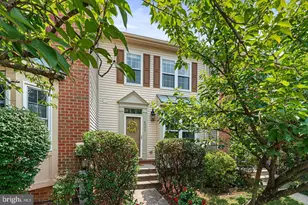
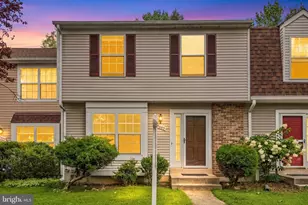
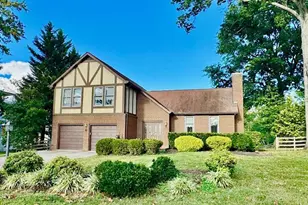
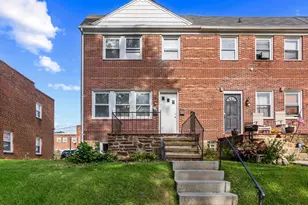
This is a carousel with tiles that activate property listing cards. Use the previous and next buttons to navigate.
1/1
$485,000
This is a carousel with tiles that activate property listing cards. Use the previous and next buttons to navigate.
1/1
Property Description
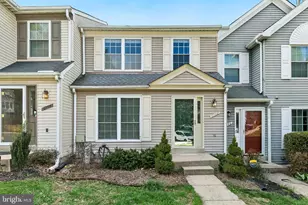
Welcome to this beautiful 3-bedroom home offering a bright, open layout and stylish finishes throughout. The pretty eat-in kitchen features stainless steel appliances, quartzite countertops, a classic subway tile backsplash, and a pass-through to the dining area-creating an open, airy feel that's perfect for everyday living and entertaining. The main level boasts an open-concept floor plan with a sun-filled family room featuring two doors that lead to the deck, allowing for abundant natural light. A convenient half bath completes the main level. Gorgeous Brazilian teak wood floors extend throughout both the main and upper levels, adding warmth and elegance. Upstairs, you'll find three spacious bedrooms, including an owner's suite with two closets and a private ensuite bathroom with double sinks, along with a full hall bath. The lower level offers exceptional versatility with a full bathroom, laundry nook, garage access, and a large room ideal for a home office, theater room with a high-end in-wall speaker system, or a potential fourth bedroom. Double sliding doors provide walkout access to the backyard and covered patio-perfect for relaxing or entertaining. Additional highlights include a one-car garage (plus another parking spot in front) and a prime location just a quick walk to Centennial Park, shopping, and community amenities including a pool. This home offers the perfect blend of comfort, style, and convenience. Mortgage savings may be available for buyers of this listing.
Full Property Details
Full Property Details for 4708 Leyden Way
General
- Sold For: $485,000
- HOA FEE: $98/month
- HOA FEE FREQ.: Annually
- Taxes: $6,425 (2025)
- Status: Closed
- Type: Townhouse
- Source: BrightMLSMidAtlantic
- MLS ID: MDHW2066192
- Added to Site: 85 day(s) ago
Interior
- Rooms/Areas: Living Room, Dining Room, Primary Bedroom, Bedroom 2, Bedroom 3, Kitchen, Game Room
Rooms
Bathrooms
- Total Bathrooms: 4
- Full Bathrooms: 3
- Half Bathrooms: 1
- Upper Floor Baths: 2
- Upper - Full Baths: 2
- Main Floor Baths: 1
- Main - 1/2 Baths: 1
- Lower Floor Baths: 1
- Lower - Full Baths: 1
Bedrooms
- Total Bedrooms: 3
- Bedrooms Upper: 3
Parking
- Garage: Yes
- Garage Spaces: 1
- Total Spaces: 2
- Parking Features: Paved Driveway
- Parking Type: Attached Garage, Driveway
- Garage Description: Garage - Front Entry
Location
- County: HOWARD
- Subdivision: DORSEY HALL
- Driving Directions: Directions: From Route 29 - take Route 108 West to Right on Columbia Road to Left onto Leyden Way to home on Right 4708.
School Information
- School District: Howard County Public Schools
Community
- Association: Yes
Heating & Cooling
- Central air: Yes
- Cooling Type: Central A/C
- Cooling Fuel: Electric
- Heating Type: Central
- Heating Fuel: Natural Gas
- Water Heater: Natural Gas
Utilities
- Sewer: Public Sewer
- Water: Public
Structural Information
- Architectural Style: Traditional
- Structure Type: Interior Row/Townhouse
- Construction: Vinyl Siding
- Basement: Yes
- Basement Entrance: Yes
- Basement Desc.: Outside Entrance, Daylight, Full, Full, Fully Finished, Improved
- Foundation: Other
- Roof: Composite
- Walls/Ceilings: Dry Wall, Vaulted Ceilings
- Stories Description: Lower 1, Main, Upper 1
- Square Feet: 1,918
- Sq. Ft. Source: Assessor
- Living Area: 1,918 Sq. Ft.
- Finished Above Grnd: 1,918 Sq. Ft.
- Year Built: 1989
- Year Built Source: Assessor
Unit Information
Unit 1
- Bathrooms-Lower: 1
Lot Features
- Lot Size Source: Estimated
- Zoning: RSC
Financial Considerations
- Price Per Sq. Ft.: $260.64
- Association Fee: $1,172
- Assoc Fee Freq.: Annually
- Assessment Year: 2026
- County Tax: $4,805
- County Tax Freq: Annually
- Tax w/Assessment: $443,400
- Tax Amount: $6,425
- Tax Year: 2025
- Terms: Standard Sale
- Tax Total Finished Sq. Ft.: 1918
Disclosures and Reports
- Ownership: Fee Simple
- Lot Number: H 5
Listed by Redfin Corp, Daniel Borowy
Sold by Unrepresented, Unrepresented

Get Pre-Approved Today
Schools
Schools serving 4708 Leyden Way
School District:Howard County Public Schools
| Name | Grades | Distance |
|---|---|---|
Running Brook Elementary School 5215 West Running Brook Road, Columbia, MD 21044 | PK-5 | 1.3 mi |
Wilde Lake Middle School 10481 Cross Fox Lane, Columbia, MD 21044 | 6-8 | 2.5 mi |
Wilde Lake High School 5460 Trumpeter Road, Columbia, MD 21044 | 9-12 | 2.4 mi |
Disclaimer:
School attendance boundaries provided by ATTOM Data Solutions and are for reference only. Contact the school directly to verify enrollment eligibility.
Price & Sales History for 4708 Leyden Way
Date
Details
Price
Change
Source
6/12/2026
Sold
$485,000
-2.98%
MLS
5/04/2026
Price Reduced
$499,900
-1.96%
MLS
4/15/2026
Listed
$509,900
—
MLS
Disclaimer: Historical sales information is derived from public records provided by the county offices. Information is not guaranteed and should be independently verified.
4708 Leyden Way, Ellicott City, MD 21042 (MLS# MDHW2066192) is a Townhouse property that was sold at $485,000 on June 12, 2026. Want to learn more about 4708 Leyden Way? Do you have questions about finding other Townhouse real estate for sale in Ellicott City? You can browse all Ellicott City real estate or contact a Coldwell Banker agent to request more information.