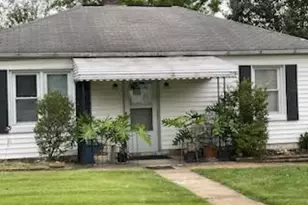
This is a carousel with tiles that activate property listing cards. Use the previous and next buttons to navigate.
1/1
$605,000
This is a carousel with tiles that activate property listing cards. Use the previous and next buttons to navigate.
1/1
Property Description
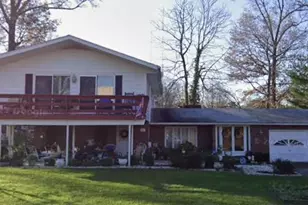
Detached home with flexible living and INCOME POTENTIAL! The main-level suite on the right side of the home was previously rented for $1,500 per month, offering a real example of how this versatile layout may help offset housing expenses. The left side of the home includes 3 bedrooms and 2.5 bathrooms. The right side features a spacious 1-bedroom main-level suite with a private exterior entrance, kitchenette, refrigerator, sink, cabinetry, full bathroom, large walk-in closet, vaulted ceiling and hardwood flooring. A future owner could live in the three-bedroom portion while using the suite for a roommate, extended family member or possible rental income. Alternatively, the owner could occupy the suite and share the remaining portion of the home. Combined, this unique property offers 4 bedrooms and 3.5 bathrooms, an open kitchen and dining area, a spacious living room, and a finished lower-level family room with a wood-burning stove, laundry and walkout access. Major recent improvements include a brand-new architectural-shingle roof, a new 50-gallon water heater, refinished hardwood floors, recessed lighting, a new bathroom vanity, fresh paint, and updated interior and exterior lighting. Enjoy an expansive deck, private wooded setting, level yard and generous driveway parking. No HOA fees, no CPRA fee and no front-foot fee. Conveniently located near shopping, dining, parks and commuter routes in the Worthington Elementary school area. A rare opportunity to combine comfortable living, privacy and possible income-producing flexibility under one roof.
Full Property Details
Full Property Details for 4709 Hale Haven Dr
General
- Sold For: $605,000
- Taxes: $7,635 (2026)
- Status: Closed
- Type: Single Family
- Source: BrightMLSMidAtlantic
- MLS ID: MDHW2070770
- Added to Site: 91 day(s) ago
Interior
- Rooms/Areas: Living Room, Dining Room, Primary Bedroom, Bedroom 3, Bedroom 4, Kitchen, Laundry, Recreation Room, Bathroom 2, Bathroom 3, Primary Bathroom, Half Bath
- Interior Features: Bathroom - Tub Shower, Bathroom - Walk-In Shower, Ceiling Fan(s), Dining Area, Entry Level Bedroom, Floor Plan - Open, Primary Bath(s), Recessed Lighting, Stove - Wood
- Appliances: Built-In Microwave, Dishwasher, Disposal, Dryer - Electric, Exhaust Fan, Oven/Range - Electric
- Flooring: Solid Hardwood, Ceramic Tile
Rooms
Bathrooms
- Total Bathrooms: 4
- Full Bathrooms: 3
- Half Bathrooms: 1
- Upper Floor Baths: 2
- Upper - Full Baths: 2
- Main Floor Baths: 1
- Main - Full Baths: 1
- Lower Floor Baths: 1
- Lower - 1/2 Baths: 1
Bedrooms
- Total Bedrooms: 4
- Bedrooms Upper: 3
- Bedrooms Main & Up: 1
Other Rooms
- Laundry: Has Laundry, Lower Floor
Parking
- Total Spaces: 4
- Parking Features: Asphalt Driveway
- Parking Type: Driveway
Location
- County: HOWARD
- Subdivision: ORCHARD RIDGE
- Cross Streets: Montgomery Rd
- Driving Directions: From Worthington Elem School, take Roundhill Rd to right on Doncaster Dr (Turns into Hale Haven) or from rt 29/rt 103 take Montgomery Rd to Hale Haven Dr.
- Direction Faces: Southwest
School Information
- School District: Howard County Public School System
- Elementary School: Worthington
- Middle School: Ellicott Mills
- High School: Howard
Heating & Cooling
- Central air: Yes
- Cooling Type: Central A/C, Ceiling Fan(s)
- Cooling Fuel: Electric
- Heating Type: 90% Forced Air
- Heating Fuel: Electric
- Water Heater: Electric
Utilities
- Sewer: Public Sewer
- Water: Public
Structural Information
- Architectural Style: Split Level, Dwelling w/Separate Living Area
- Structure Type: Detached
- Model: Detached home with ren
- Construction: Vinyl Siding
- Basement: Yes
- Basement Entrance: Yes
- Basement Desc.: Daylight, Partial, Fully Finished, Rear Entrance, Walkout Level
- Foundation: Concrete Perimeter
- Roof: Architectural Shingle
- Walls/Ceilings: Vaulted Ceilings
- Doors: Sliding Glass, Storm
- Entry Floor Number: 2
- Stories Description: Lower 1, Main, Upper 1
- Square Feet: 2,183
- Sq. Ft. Source: Estimated
- Living Area: 2,183 Sq. Ft.
- Finished Above Grnd: 1,649 Sq. Ft.
- Finished Below Grnd: 534 Sq. Ft.
- Basement Finished: 100%
- Year Built: 1983
- Year Built Source: Estimated
- Property Condition: Very Good, Excellent
Unit Information
Unit 1
- Bathrooms-Lower: 1
Lot Features
- Property View: Garden/Lawn, Trees/Woods
- Lot Size (Acres): 0.34
- Lot Size (Sq. Ft.): 14,810
- Lot Size Source: Estimated
- Zoning: R20
- Lot Description: Backs to Trees, Front Yard, Landscaping, Level, No Thru Street, Partly Wooded, Rear Yard, Flag
- Fencing (Description): Partially
Financial Considerations
- Price Per Sq. Ft.: $366.89
- For Lease: Yes
- Assessment Year: 2026
- Tax w/Assessment: $505,900
- Tax Amount: $7,635
- Tax Year: 2026
- Terms: Standard Sale
Disclosures and Reports
- Ownership: Fee Simple
Listed by Cummings & Co. Realtors, Maria Weaver
Sold by Marsh Realty, Craig P Marsh

Get Pre-Approved Today
Schools
Schools serving 4709 Hale Haven Dr
School District:Howard County Public Schools
| Name | Grades | Distance |
|---|---|---|
Worthington Elementary School 4570 Roundhill Road, Ellicott City, MD 21043 | PK-5 | 0.3 mi |
Ellicott Mills Middle School 4445 Montgomery Road, Ellicott City, MD 21043 | 6-8 | 1 mi |
Howard High School 8700 Old Annapolis Road, Ellicott City, MD 21043 | 9-12 | 1.3 mi |
Disclaimer:
School attendance boundaries provided by ATTOM Data Solutions and are for reference only. Contact the school directly to verify enrollment eligibility.
Price & Sales History for 4709 Hale Haven Dr
Date
Details
Price
Change
Source
9/15/2026
Sold
$605,000
-1.63%
MLS
9/02/2026
Price Increased
$615,000
2.5%
MLS
7/24/2026
Price Reduced
$599,990
-4%
MLS
6/28/2026
Listed
$625,000
—
MLS
Disclaimer: Historical sales information is derived from public records provided by the county offices. Information is not guaranteed and should be independently verified.
4709 Hale Haven Drive, Ellicott City, MD 21043 (MLS# MDHW2070770) is a Single Family property that was sold at $605,000 on September 15, 2026. Want to learn more about 4709 Hale Haven Drive? Do you have questions about finding other Single Family real estate for sale in Ellicott City? You can browse all Ellicott City real estate or contact a Coldwell Banker agent to request more information.