This is a carousel with tiles that activate property listing cards. Use the previous and next buttons to navigate.
1/1
$3,200
This is a carousel with tiles that activate property listing cards. Use the previous and next buttons to navigate.
1/1
Property Description
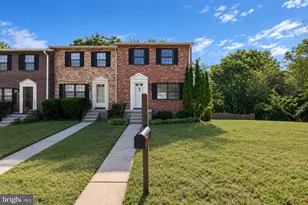
Welcome to this stunning 3-bedroom, 2.5-bath townhome, located in the desirable Dorsey Crossing community of Ellicott City! With over 2,200 square feet of thoughtfully designed living space, this home offers an array of luxurious upgrades and unique details, including an installed 240V Outlet for EV charger-perfect for electric vehicle owners! Key Features: Spacious Living Room: Crown molding, built-in shelves, and a lighted wall niche create a warm, inviting atmosphere. Gourmet Kitchen: Granite countertops, stainless steel appliances, a mosaic tile backsplash, and a large island with breakfast bar. The kitchen opens to a bright dining area with direct access to a maintenance-free deck, perfect for outdoor dining and entertaining. Opulent Master Suite: Featuring a vaulted ceiling, a generous walk-in closet, and a private loft that can be used as a home office or relaxation space. Luxury Master Bath: Includes a dual vanity, soaking tub, glass-enclosed shower, and elegant ceramic tile finishes. Lower Level: Enjoy the spacious family room, a custom mud room with direct garage access, and a laundry room. The lower level also has a rough-in for a future bathroom, offering even more customization potential. Community Amenities: Dorsey Hall features a swimming pool, playground, basketball court, and scenic walking paths, including easy access to the Centennial Trail for outdoor recreation. EV Charger: Conveniently equipped with a 240V outlet for electric vehicle charger in the garage, making it easy to charge your EV at home. Location: Conveniently located close to major routes, shopping, and dining, this home offers easy access to all that Ellicott City and the surrounding area have to offer! This is a must-see home, combining comfort, luxury, and a prime location!
Full Property Details
Full Property Details for 4713 Arsenal Rd #39
General
- Rent: $3,200
- HOA FEE: $159/month
- Status: Closed
- Type: Townhouse
- Source: BrightMLSMidAtlantic
- MLS ID: MDHW2070172
- Added to Site: 59 day(s) ago
Rental Information
- Max. Lease (Mths): 36
- Min. Lease (Mths): 12
Interior
- Rooms/Areas: Living Room, Dining Room, Primary Bedroom, Bedroom 2, Bedroom 3, Kitchen, Family Room, Foyer, Laundry, Loft, Mud Room
- Interior Features: Attic, Built-Ins, Carpet, Combination Kitchen/Dining, Crown Moldings, Floor Plan - Open, Kitchen - Island, Primary Bath(s), Pantry, Recessed Lighting, Sprinkler System, Walk-in Closet(s), Wood Floors
- Appliances: Dishwasher, Disposal, Dryer - Front Loading, Icemaker, Oven/Range - Electric, Stainless Steel Appliances, Washer, Water Dispenser, Water Heater
- Flooring: Carpet, Ceramic Tile, Hardwood
Rooms
Bathrooms
- Total Bathrooms: 3
- Full Bathrooms: 2
- Half Bathrooms: 1
- Upper Floor Baths: 2
- Upper - Full Baths: 2
- Main Floor Baths: 1
- Main - 1/2 Baths: 1
Bedrooms
- Total Bedrooms: 3
- Bedrooms Upper: 3
Other Rooms
- Laundry: Lower Floor
Additional Information
- Shared Amenities: Other
- Security/Safety: Main Entrance Lock, Smoke Detector, Sprinkler System - Indoor
Exterior
- Porch/Patio/Deck: Deck(s)
Parking
- Garage: Yes
- Garage Spaces: 2
- Total Spaces: 2
- Parking Type: Driveway, Attached Garage
- Garage Description: Other
Location
- County: HOWARD
- Subdivision: DORSEY CROSSING
- Building Name: DORSEY CROSSING
- Driving Directions: Use GPS
School Information
- School District: Howard County Public School System
Community
- Association: Yes
- Assoc. Fees Include: Other
- Pets Allowed: Yes
- Pets: Dogs OK
Heating & Cooling
- Central air: Yes
- Cooling Type: Central A/C
- Cooling Fuel: Electric
- Heating Type: Forced Air
- Heating Fuel: Natural Gas
- Water Heater: Natural Gas
Utilities
- Sewer: Public Sewer
- Water: Public
Structural Information
- Architectural Style: Colonial
- Structure Type: Interior Row/Townhouse
- Construction: Brick, Vinyl Siding
- Basement: Yes
- Basement Desc.: Fully Finished, Interior Access
- Foundation: Block
- Roof: Shingle
- Walls/Ceilings: 9'+ Ceilings, High, Vaulted Ceilings
- Windows: Casement, Double Pane
- Doors: Six Panel
- Stories Description: Main, Upper 1
- Square Feet: 2,241
- Sq. Ft. Source: Estimated
- Living Area: 2,241 Sq. Ft.
- Finished Above Grnd: 2,241 Sq. Ft.
- Year Built: 2008
- Year Built Source: Assessor
Lot Features
- Property View: Garden/Lawn
- Lot Size Source: Estimated
- Zoning: RA15
- Lot Description: Landscaping
Financial Considerations
- Price Per Sq. Ft.: $1.43
- Association Fee: $159
- Assoc Fee Freq.: Monthly
- Security Deposit: $3,200
- Pet Deposit: $500
- Tax Total Finished Sq. Ft.: 2000
Disclosures and Reports
- Ownership: Other
Listed by Tesla Realty Group, LLC, Venkata D Sunkara
Sold by Unrepresented, Unrepresented

Schools
Schools serving 4713 Arsenal Rd #39
School District:Howard County Public Schools
| Name | Grades | Distance |
|---|---|---|
Running Brook Elementary School 5215 West Running Brook Road, Columbia, MD 21044 | PK-5 | 1.2 mi |
Wilde Lake Middle School 10481 Cross Fox Lane, Columbia, MD 21044 | 6-8 | 2.5 mi |
Wilde Lake High School 5460 Trumpeter Road, Columbia, MD 21044 | 9-12 | 2.3 mi |
Disclaimer:
School attendance boundaries provided by ATTOM Data Solutions and are for reference only. Contact the school directly to verify enrollment eligibility.
Price History for 4713 Arsenal Rd #39
Date
Details
Price
Change
Source
7/10/2026
Sold
$3,200
—
MLS
6/16/2026
Listed
$3,200
—
MLS
Disclaimer: Historical sales information is derived from public records provided by the county offices. Information is not guaranteed and should be independently verified.
4713 Arsenal Road #39, Ellicott City, MD 21042 (MLS# MDHW2070172) is a Townhouse property that was sold at $3,200 on July 10, 2026. Want to learn more about 4713 Arsenal Road #39? Do you have questions about finding other real estate for sale or rent in Ellicott City? You can browse all Ellicott City rentals or contact a Coldwell Banker agent to request more information.