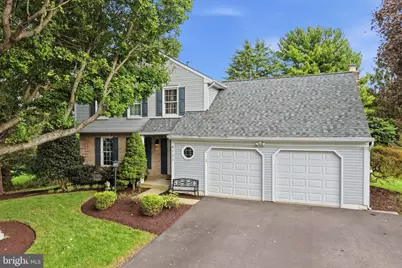
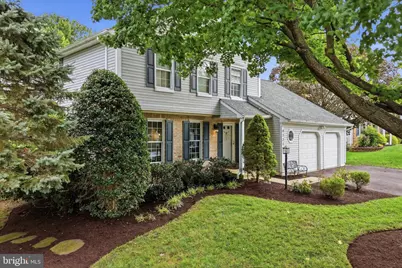
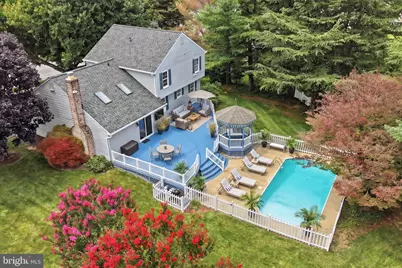
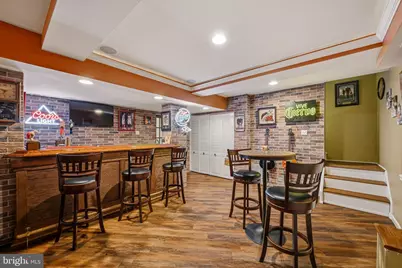
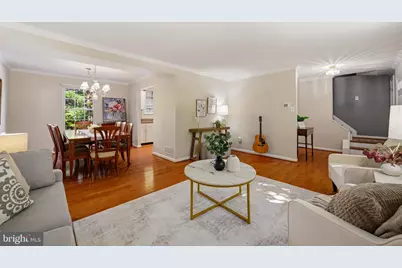
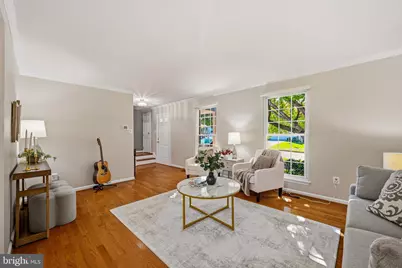
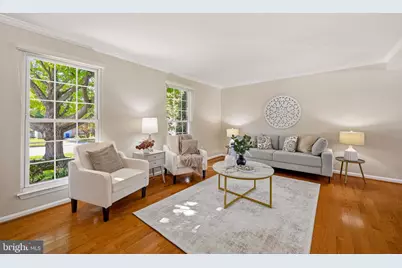
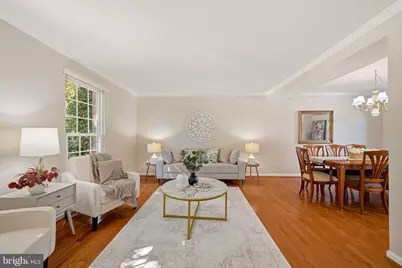
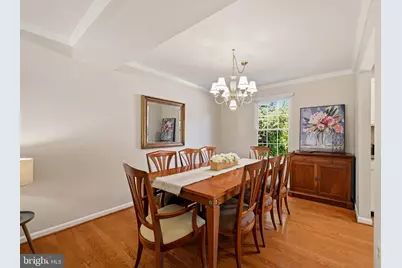
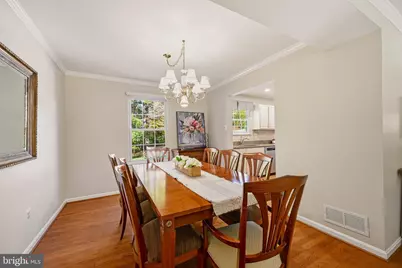
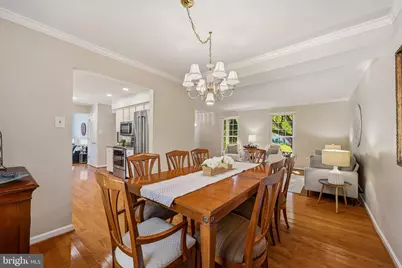
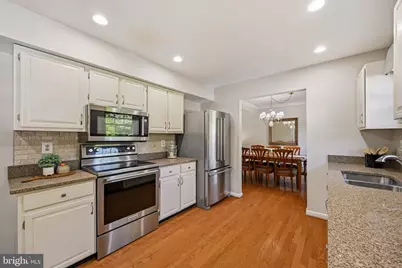
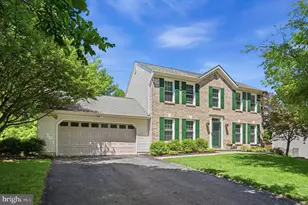
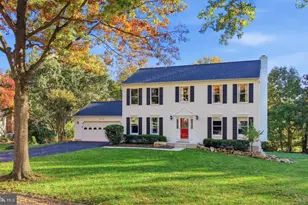
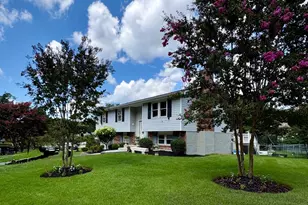
Full Property Details for 4721 Yorkshire Dr
General
- Price: $819,900
- Taxes: $10,794 (2026)
- Status: Active
- Type: Single Family
- Source: BrightMLSMidAtlantic
- MLS ID: MDHW2075222
- Updated: Today (10/29/2026)
- Added to Site: Today
Interior
- Number of Rooms: 12
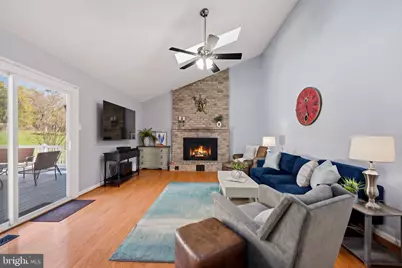
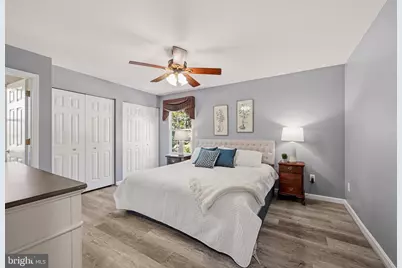
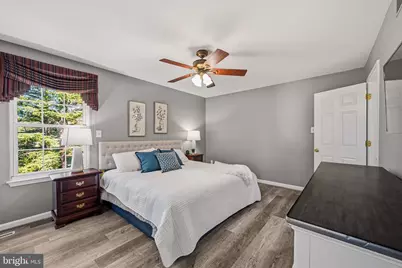
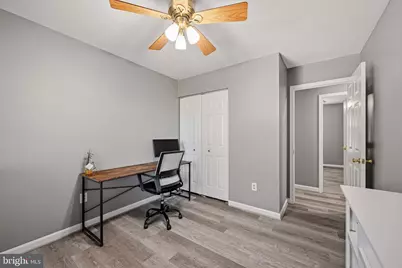
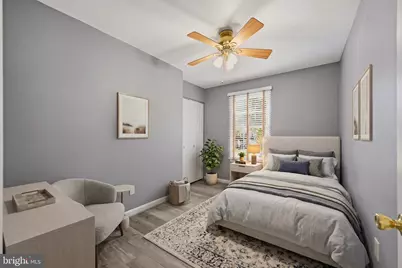
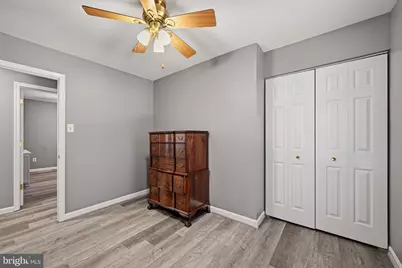
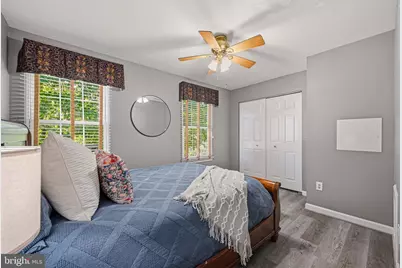
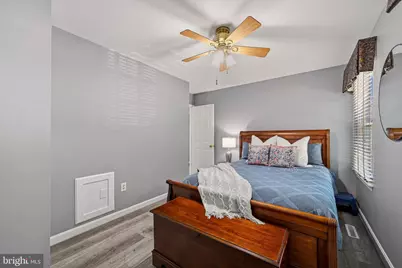
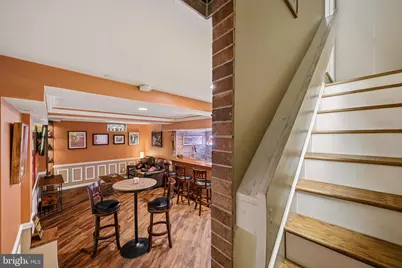
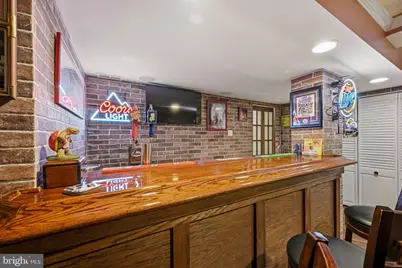
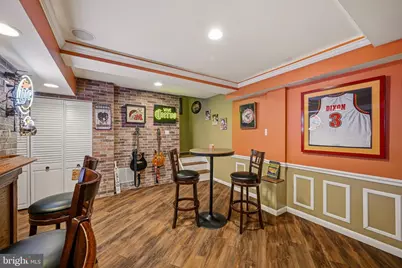
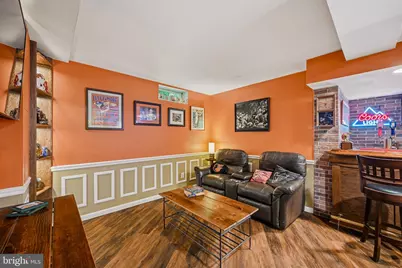
- Rooms/Areas: Living Room, Dining Room, Primary Bedroom, Bedroom 2, Bedroom 3, Bedroom 4, Kitchen, Family Room, Laundry, Recreation Room, Storage Room, Bathroom 2, Primary Bathroom
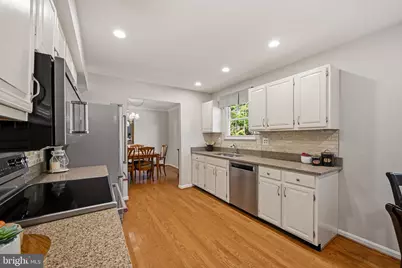
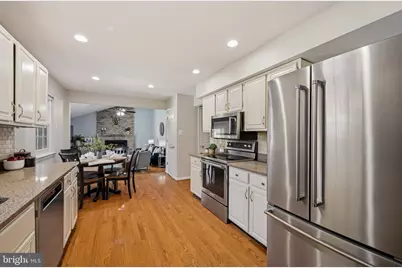
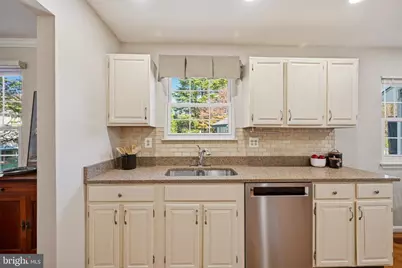
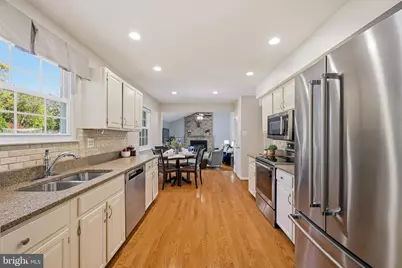
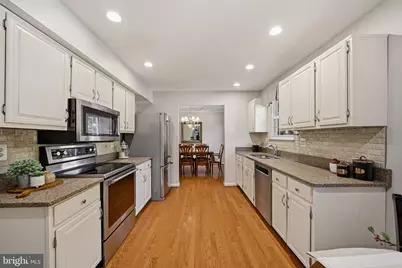
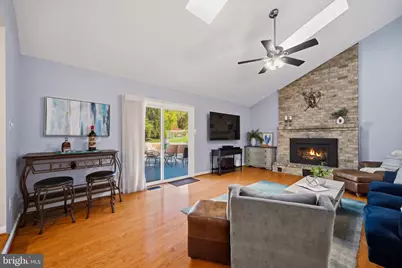
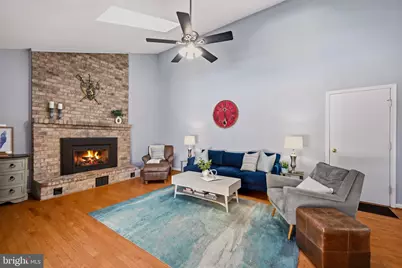
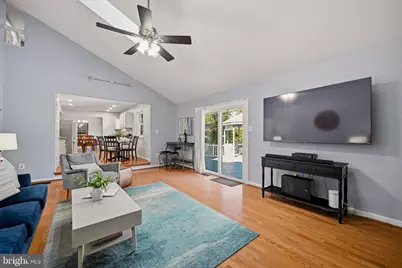
- Interior Features: Attic, Bathroom - Walk-In Shower, Breakfast Area, Ceiling Fan(s), Crown Moldings, Dining Area, Family Room Off Kitchen, Floor Plan - Traditional, Kitchen - Galley, Primary Bath(s), Recessed Lighting, Skylight(s), Wood Floors
- Fireplace: Yes
- Number of Fireplaces: 1
- Fireplace(s): Brick, Gas/Propane
- Appliances: Dishwasher, Disposal, Dryer, Icemaker, Microwave, Oven - Single, Refrigerator, Stainless Steel Appliances, Washer, Water Heater
- Flooring: Hardwood, Luxury Vinyl Plank
Rooms
- Total Bathrooms: 3
- Full Bathrooms: 2
- Half Bathrooms: 1
- Upper Floor Baths: 2
- Upper - Full Baths: 2
- Main Floor Baths: 1
- Main - 1/2 Baths: 1
- Total Bedrooms: 4
- Bedrooms Upper: 4
- Laundry: Basement, Has Laundry, Lower Floor
Additional Information
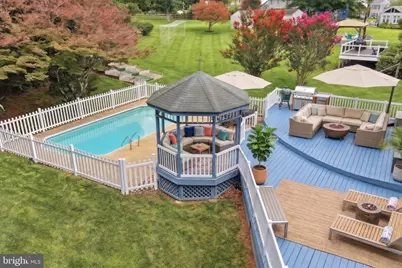
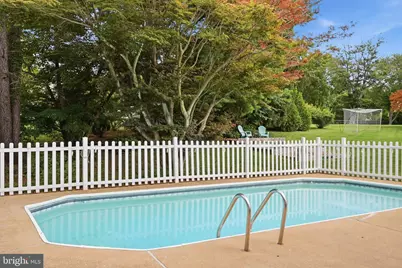
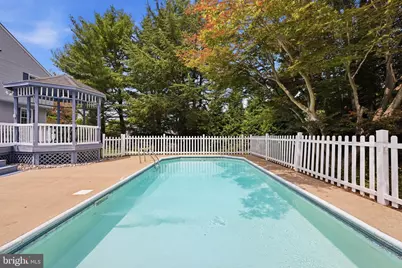
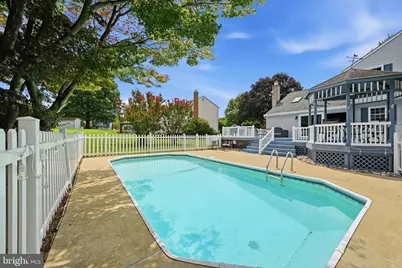
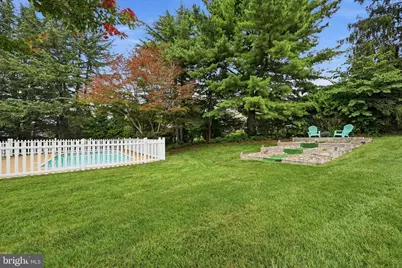
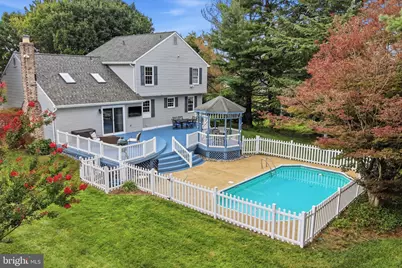
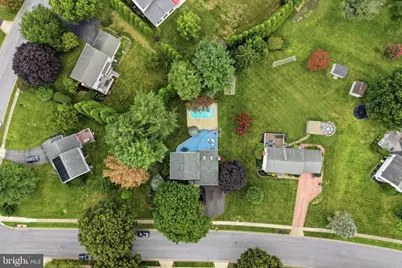
- Pool: Yes
- Private Pool: Yes
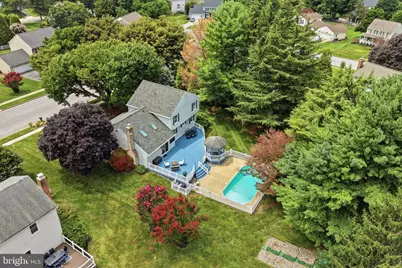
- Pool Description: Fenced, In Ground, Saltwater
Exterior
- Exterior Features: Awning(s), Flood Lights, Sidewalks, Street Lights
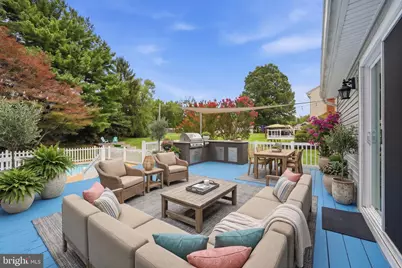
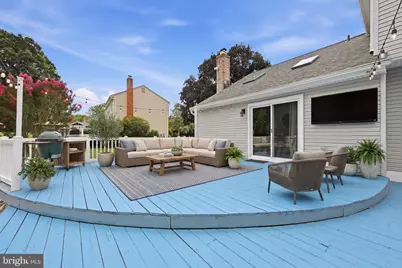
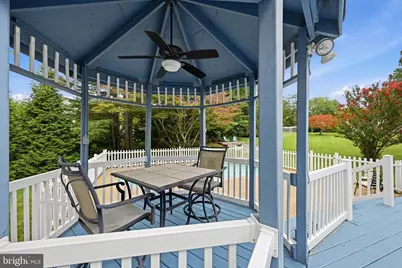
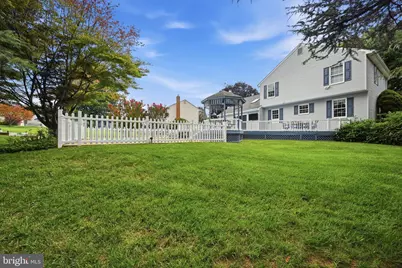
- Porch/Patio/Deck: Deck(s), Patio(s), Porch(es)
Parking
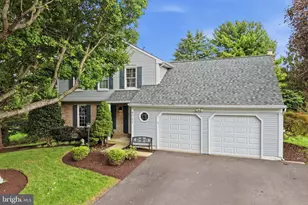
- Garage: Yes
- Garage Spaces: 2
- Total Spaces: 6
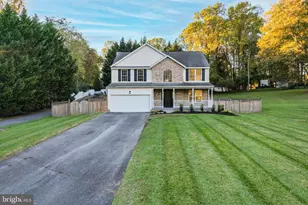
- Parking Features: Asphalt Driveway
- Parking Type: Attached Garage, Driveway
- Garage Description: Garage - Front Entry, Oversized
Location
- County: HOWARD
- Subdivision: BRAMPTON HILLS
- Cross Streets: Brampton PKWY
- Driving Directions: Route 103 to Brampton PKWY; Right onto Yorkshire Drive; House is on the right
School Information
- School District: Howard County Public School System
- Elementary School: Phelps Luck
- Middle School: Ellicott Mills
- High School: Howard
Heating & Cooling
- Central air: Yes
- Cooling Type: Central A/C, Ceiling Fan(s)
- Cooling Fuel: Electric
- Heating Type: Heat Pump - Electric BackUp
- Heating Fuel: Electric
- Water Heater: Electric
Utilities
- Sewer: Public Sewer
- Water: Public
Structural Information
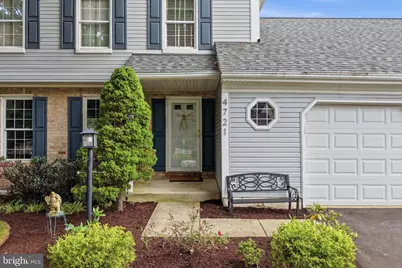
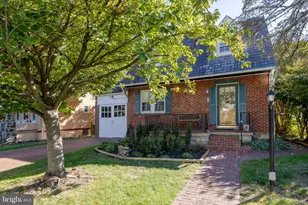
- Architectural Style: Colonial
- Structure Type: Detached
- Construction: Advanced Framing, Brick, Vinyl Siding
- Basement: Yes
- Basement Desc.: Fully Finished, Heated, Interior Access
- Foundation: Slab
- Roof: Architectural Shingle
- Walls/Ceilings: Vaulted Ceilings, Tray Ceilings, Dry Wall
- Doors: Sliding Glass
- Stories Description: Lower 1, Main, Upper 1
- Square Feet: 2,496
- Sq. Ft. Source: Estimated
- Living Area: 2,224 Sq. Ft.
- Finished Above Grnd: 1,824 Sq. Ft.
- Finished Below Grnd: 400 Sq. Ft.
- Year Built: 1983
- Year Built Source: Estimated
Lot Features
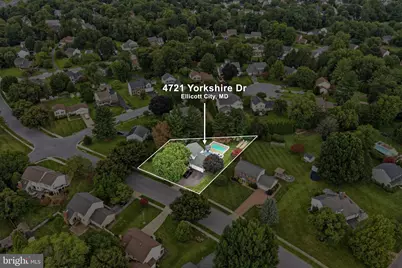
- Lot Size (Acres): 0.42
- Lot Size (Sq. Ft.): 18,295
- Lot Size Source: Estimated
- Zoning: R20
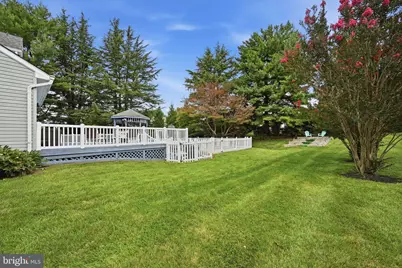
- Lot Description: Backs to Trees, Cleared, Front Yard, Landscaping, Poolside, Private
- Fencing (Description): Vinyl, Picket
Financial Considerations
- Price Per Sq. Ft.: $449.51
- Assessment Year: 2026
- Tax w/Assessment: $705,800
- Tax Amount: $10,794
- Tax Year: 2026
Disclosures and Reports
- Ownership: Fee Simple
- Lot Number: 32
Listed by Compass, Bryan K Bartlett and Compass, Angie Bartlett