This is a carousel with tiles that activate property listing cards. Use the previous and next buttons to navigate.
1/1
$883,500
This is a carousel with tiles that activate property listing cards. Use the previous and next buttons to navigate.
1/1
Property Description
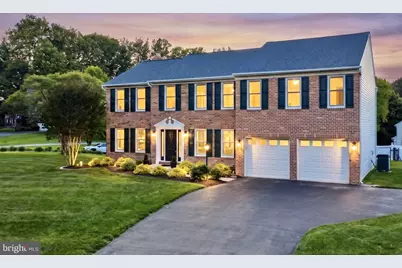
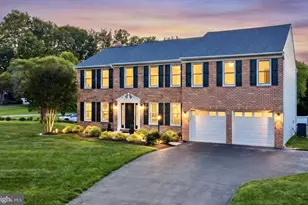
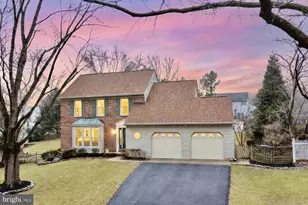
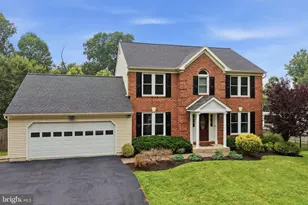
OFFERS DUE SATURDAY, 7/18, at 8PM. Welcome to 5016 Brampton Parkway, a beautifully upgraded, freshly painted, 5-bedroom, 3.5-bathroom home located in Ellicott City. Situated on a large cul-de-sac along a picturesque, tree-lined street, this property sits in the highly sought-after Brampton Hills neighborhood. As you step inside the impressive two-story foyer, a stunning wooden staircase serves as an elegant focal point, perfectly complemented by the formal living and dining rooms situated just off the entrance. The true heart of the main level is the expansive, beautifully appointed kitchen, which boasts rich 42-inch cabinetry, granite countertops, elegant tile work, a large pantry, and an oversized island with bar seating that flows seamlessly into a sunny eat-in breakfast room. Directly off the kitchen, a sun-drenched family room invites you to relax with its rich hardwood flooring and a beautiful brick fireplace nestled between twin arched windows. Pristine tile floors run throughout the remainder of the main level, which also features a large laundry room with cabinetry, a convenient half bathroom, and a generous mudroom closet. Head to the upper level to discover an exceptional and highly accommodating layout featuring rich hardwood flooring seamlessly flowing throughout. This level offers a large private office alongside five generously sized bedrooms, which notably includes two spacious primary suites. The main primary suite serves as a luxurious private retreat, complete with a large walk-in closet and en-suite bathroom featuring dual sinks, custom tile work, and a relaxing jetted soaking tub. The three additional well-appointed bedrooms boast spacious closets and share a thoughtfully designed large hall bathroom, perfectly arranged with the dual-sink vanity separated from the shower, tub, and toilet area to easily accommodate multiple people getting ready at once. The lower level presents a versatile blank canvas ready to suit your unique lifestyle, featuring a massive recreation room, a full bathroom, and a bonus room that is perfect for a home gym or a second office. Down here, you will also find a well-designed storage room loaded with ample shelving space. When it is time to entertain or unwind outdoors, step through the kitchen's wooden Pella sliding doors onto a recently updated, spacious deck. From this fantastic outdoor living space, you can take in the beautiful, lush landscaping of your backyard. Rounding out this incredible property is an extended two-car garage, offering plenty of room for vehicles and equipment alike. Adding tremendous value and peace of mind, the home features new Thomas Creek windows installed in 2023 that come complete with a transferable warranty. Don't miss the opportunity to make this exceptional property your forever home!
Full Property Details
Full Property Details for 5016 Brampton Pkwy
General
- Sold For: $883,500
- Taxes: $10,398 (2025)
- Status: Closed
- Type: Single Family
- Source: BrightMLSMidAtlantic
- MLS ID: MDHW2071538
- Added to Site: 73 day(s) ago
Interior
- Number of Rooms: 20
- Rooms/Areas: Living Room, Dining Room, Primary Bedroom, Bedroom 3, Bedroom 4, Bedroom 5, Kitchen, Family Room, Foyer, Laundry, Mud Room, Office, Recreation Room, Storage Room, Bathroom 2, Bathroom 3, Bonus Room, Primary Bathroom, Half Bath
- Interior Features: Attic, Bathroom - Jetted Tub, Bathroom - Soaking Tub, Breakfast Area, Ceiling Fan(s), Dining Area, Family Room Off Kitchen, Floor Plan - Traditional, Kitchen - Eat-In, Kitchen - Island, Pantry, Primary Bath(s), Recessed Lighting, Walk-in Closet(s), Wood Floors
- Fireplace: Yes
- Number of Fireplaces: 1
- Fireplace(s): Brick, Wood
- Appliances: Cooktop - Down Draft, Built-In Microwave, Dishwasher, Disposal, Dryer, Icemaker, Oven - Wall, Refrigerator
Rooms
Bathrooms
- Total Bathrooms: 4
- Full Bathrooms: 3
- Half Bathrooms: 1
- Upper Floor Baths: 2
- Upper - Full Baths: 2
- Main Floor Baths: 1
- Main - 1/2 Baths: 1
- Lower Floor Baths: 1
- Lower - Full Baths: 1
Bedrooms
- Total Bedrooms: 5
- Bedrooms Upper: 5
Other Rooms
- Laundry: Main Floor
Exterior
- Porch/Patio/Deck: Deck(s)
Parking
- Garage: Yes
- Garage Spaces: 2
- Total Spaces: 6
- Parking Features: Asphalt Driveway
- Parking Type: Attached Garage, Driveway
- Garage Description: Additional Storage Area, Garage - Front Entry, Garage Door Opener, Oversized
Location
- County: HOWARD
- Subdivision: BRAMPTON HILLS
- Driving Directions: Rt 103 to Brampton Hills Parkway. On the right off of Brampton Hill PKWY at the top of the street
School Information
- School District: Howard County Public Schools
- Middle School: Ellicott Mills
- High School: Howard
Heating & Cooling
- Central air: Yes
- Cooling Type: Central A/C
- Cooling Fuel: Electric
- Heating Type: Heat Pump(s)
- Heating Fuel: Natural Gas, Electric
- Water Heater: Electric
Utilities
- Sewer: Public Sewer
- Water: Public
Structural Information
- Architectural Style: Colonial
- Structure Type: Detached
- Construction: Brick
- Basement: Yes
- Basement Desc.: Fully Finished
- Foundation: Slab
- Roof: Architectural Shingle
- Stories Description: Lower 1, Main, Upper 1
- Square Feet: 3,833
- Sq. Ft. Source: Estimated
- Living Area: 3,652 Sq. Ft.
- Finished Above Grnd: 2,938 Sq. Ft.
- Finished Below Grnd: 714 Sq. Ft.
- Year Built: 1991
- Year Built Source: Estimated
Unit Information
Unit 1
- Bathrooms-Lower: 1
Lot Features
- Lot Size (Acres): 0.36
- Lot Size (Sq. Ft.): 15,511
- Lot Size Source: Estimated
- Zoning: R20
Financial Considerations
- Price Per Sq. Ft.: $289.28
- Assessment Year: 2026
- County Tax: $7,744
- County Tax Freq: Annually
- Tax w/Assessment: $751,600
- Tax Amount: $10,398
- Tax Year: 2025
- Terms: Standard Sale
Disclosures and Reports
- Ownership: Fee Simple
- Lot Number: 189
Listed by Compass, Bryan K Bartlett and Compass, Angie Bartlett
Sold by Northrop Realty, Sandra P Jaso

Get Pre-Approved Today
Schools
Schools serving 5016 Brampton Pkwy
School District:Howard County Public Schools
| Name | Grades | Distance |
|---|---|---|
Phelps Luck Elementary School 5370 Old Stone Court, Columbia, MD 21045 | PK-5 | 0.8 mi |
Ellicott Mills Middle School 4445 Montgomery Road, Ellicott City, MD 21043 | 6-8 | 1.3 mi |
Howard High School 8700 Old Annapolis Road, Ellicott City, MD 21043 | 9-12 | 0.4 mi |
Disclaimer:
School attendance boundaries provided by ATTOM Data Solutions and are for reference only. Contact the school directly to verify enrollment eligibility.
Price & Sales History for 5016 Brampton Pkwy
Date
Details
Price
Change
Source
8/13/2026
Sold
$883,500
3.95%
MLS
7/16/2026
Listed
$849,900
—
MLS
Disclaimer: Historical sales information is derived from public records provided by the county offices. Information is not guaranteed and should be independently verified.
5016 Brampton Parkway, Ellicott City, MD 21043 (MLS# MDHW2071538) is a Single Family property that was sold at $883,500 on August 13, 2026. Want to learn more about 5016 Brampton Parkway? Do you have questions about finding other Single Family real estate for sale in Ellicott City? You can browse all Ellicott City real estate or contact a Coldwell Banker agent to request more information.