This is a carousel with tiles that activate property listing cards. Use the previous and next buttons to navigate.
1/1
$945,000
This is a carousel with tiles that activate property listing cards. Use the previous and next buttons to navigate.
1/1
Property Description
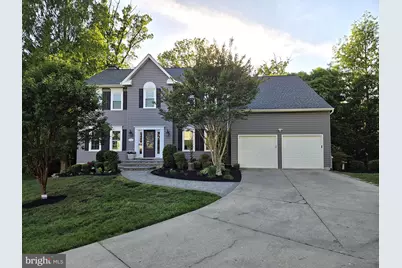
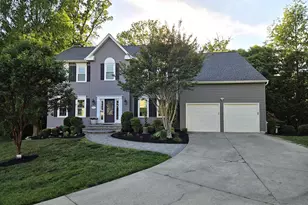
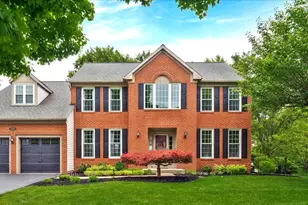
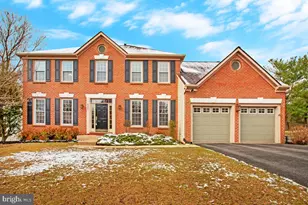
Nestled on more than one-third of an acre and backing to mature trees, this exceptionally well-maintained 5-bedroom, 3½-bath Colonial offers the perfect blend of elegance, comfort, and modern convenience. Stunning landscaping and a custom stone walkway with matching stairs create a beautiful first impression as you approach the home. Inside, hardwood flooring spans the main and upper levels, complemented by crown molding in select rooms and thoughtful custom touches throughout. Just off the front entry, the private home office features built-in shelving, creating the ideal space for remote work or study. The expansive kitchen is designed for both everyday living and entertaining, featuring a large center island, abundant cabinetry, a built-in workstation, and impressive smart appliances. Highlights include a WiFi-enabled refrigerator with LED display, deluxe 5-burner gas stove, and dual oven with attachable temperature probe and smart connectivity. Upstairs, the luxurious primary suite serves as a private retreat with vaulted ceilings, a spacious walk-in closet, and an adjoining sitting room perfect for a home office, reading nook, or hobby space. The newly renovated spa-inspired primary bath showcases a freestanding soaking tub, an elegant custom shower with multiple adjustable body jets, premium Kohler fixtures, shower wand, and precision pressure/temperature controls. A beautifully designed vanity with anti-fog mirror and customizable lighting adds a sophisticated finishing touch. The additional upper-level bedrooms are generously sized, including an oversized second bedroom with vaulted ceilings and abundant storage. The hall bath has been fully remodeled with stylish modern finishes, and the convenience of an upper-level high-end washer and dryer makes daily living even easier. The fully finished walkout basement offers exceptional flexibility with a FULL GUEST SUITE including complete living accommodations, including an exercise room, additional bedroom or media room, living area, FULL kitchen, and a newly renovated FULL bath with its own washer and Dryer - ideal for guests, extended family, or multi-generational living. Outdoor living is equally impressive. Enjoy the newly constructed custom patio, fire pit, mosquito repellent system, hot tub, and spacious deck topped with a gazebo and overhead lighting. The beautifully landscaped yard provides plenty of room for entertaining, relaxing, and enjoying the peaceful wooded backdrop. This remarkable home combines timeless Colonial charm with luxurious modern upgrades in an exceptional setting.
Full Property Details
Full Property Details for 5114 Crystal Park Ln
General
- Sold For: $945,000
- Taxes: $9,895 (2025)
- Status: Closed
- Type: Single Family
- Source: BrightMLSMidAtlantic
- MLS ID: MDHW2068366
- Added to Site: 103 day(s) ago
Interior
- Interior Features: 2nd Kitchen, Built-Ins, Carpet, Family Room Off Kitchen, Formal/Separate Dining Room, Kitchen - Island, Primary Bath(s), Recessed Lighting, Walk-in Closet(s), Window Treatments, Wine Storage, Wood Floors, WhirlPool/HotTub, Pantry, Crown Moldings, Ceiling Fan(s), Bathroom - Tub Shower, Bathroom - Stall Shower, Additional Stairway
- Fireplace: Yes
- Number of Fireplaces: 2
- Fireplace(s): Fireplace - Glass Doors, Insert
- Appliances: Built-In Microwave, Built-In Range, Dryer - Front Loading, Dishwasher, Disposal, Oven/Range - Gas, Water Dispenser, Water Heater, Washer - Front Loading, Stainless Steel Appliances, Refrigerator, Oven - Double, Icemaker, Humidifier, Extra Refrigerator/Freezer, Exhaust Fan
Rooms
Bathrooms
- Total Bathrooms: 4
- Full Bathrooms: 3
- Half Bathrooms: 1
- Upper Floor Baths: 2
- Upper - Full Baths: 2
- Main Floor Baths: 1
- Main - 1/2 Baths: 1
- Lower Floor Baths: 1
- Lower - Full Baths: 1
Bedrooms
- Total Bedrooms: 5
- Bedrooms Upper: 4
- Bedrooms Lower: 1
Other Rooms
- Laundry: Upper Floor, Basement
Additional Information
- Security/Safety: Smoke Detector, Carbon Monoxide Detector(s)
Exterior
- Exterior Features: Extensive Hardscape, Exterior Lighting, Gutter System
- Porch/Patio/Deck: Patio(s), Deck(s)
Parking
- Garage: Yes
- Garage Spaces: 2
- Total Spaces: 5
- Parking Features: Asphalt Driveway
- Parking Type: Attached Garage, Driveway, On Street
- Garage Description: Garage - Front Entry
Location
- County: HOWARD
- Subdivision: CRYSTAL SPRINGS ESTATES
- Driving Directions: Use Maps or GPS
- Location Details: Suburban
School Information
- School District: Howard County Public Schools
Heating & Cooling
- Cooling Type: Other
- Cooling Fuel: Electric
- Heating Type: Forced Air
- Heating Fuel: Natural Gas
- Water Heater: Natural Gas
Utilities
- Sewer: Public Sewer
- Water: Public
Structural Information
- Architectural Style: Colonial
- Structure Type: Detached
- Construction: Vinyl Siding
- Basement: Yes
- Basement Entrance: Yes
- Basement Desc.: Full, Walkout Level, Windows, Sump Pump, Rear Entrance
- Foundation: Concrete Perimeter, Active Radon Mitigation
- Doors: Sliding Glass
- Stories Description: Lower 1, Main, Upper 1
- Square Feet: 3,658
- Sq. Ft. Source: Assessor
- Living Area: 3,372 Sq. Ft.
- Finished Above Grnd: 2,572 Sq. Ft.
- Finished Below Grnd: 800 Sq. Ft.
- Year Built: 1994
- Year Built Source: Assessor
Unit Information
Unit 1
- Bathrooms-Lower: 1
- Bedrooms-Lower: 1
Additional Structures
- Other Structures: Storage Barn/Shed, Gazebo, Garage(s), Office/Studio
Lot Features
- Lot Size (Acres): 0.39
- Lot Size (Sq. Ft.): 17,017
- Lot Size Source: Assessor
- Zoning: R20
Financial Considerations
- Price Per Sq. Ft.: $367.42
- Assessment Year: 2026
- County Tax: $7,417
- County Tax Freq: Annually
- Tax w/Assessment: $741,900
- Tax Amount: $9,895
- Tax Year: 2025
- Terms: Standard Sale
- Tax Total Finished Sq. Ft.: 3372
Disclosures and Reports
- Ownership: Fee Simple
- Lot Number: 46
Listed by Compass, Michael Turner
Sold by Monument Sotheby's International Realty, Maureen A Antill

Get Pre-Approved Today
Schools
Schools serving 5114 Crystal Park Ln
School District:Howard County Public Schools
| Name | Grades | Distance |
|---|---|---|
Waterloo Elementary School 5940 Waterloo Road, Columbia, MD 21045 | PK-5 | 1.4 mi |
Bonnie Branch Middle School 4979 Ilchester Road, Ellicott City, MD 21043 | 6-8 | 1.2 mi |
Howard High School 8700 Old Annapolis Road, Ellicott City, MD 21043 | 9-12 | 1 mi |
Disclaimer:
School attendance boundaries provided by ATTOM Data Solutions and are for reference only. Contact the school directly to verify enrollment eligibility.
Price & Sales History for 5114 Crystal Park Ln
Date
Details
Price
Change
Source
7/15/2026
Sold
$945,000
—
MLS
5/19/2026
Price Reduced
$945,000
-3.08%
MLS
5/14/2026
Listed
$975,000
—
MLS
Disclaimer: Historical sales information is derived from public records provided by the county offices. Information is not guaranteed and should be independently verified.
5114 Crystal Park Lane, Ellicott City, MD 21043 (MLS# MDHW2068366) is a Single Family property that was sold at $945,000 on July 15, 2026. Want to learn more about 5114 Crystal Park Lane? Do you have questions about finding other Single Family real estate for sale in Ellicott City? You can browse all Ellicott City real estate or contact a Coldwell Banker agent to request more information.