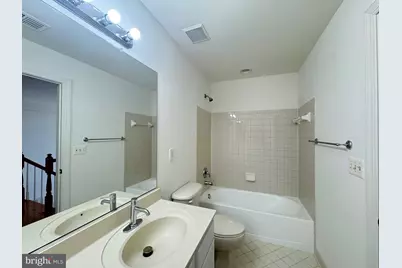
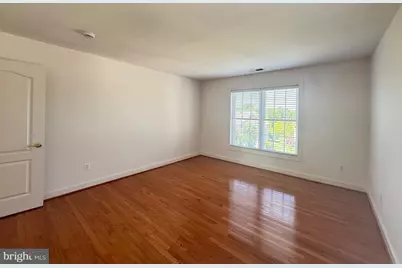
This is a carousel with tiles that activate property listing cards. Use the previous and next buttons to navigate.
1/1
$5,000
This is a carousel with tiles that activate property listing cards. Use the previous and next buttons to navigate.
1/1
Property Description
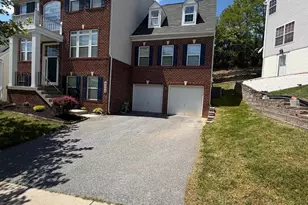
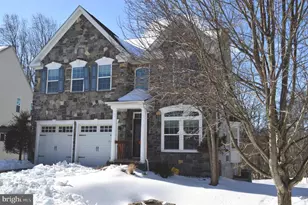
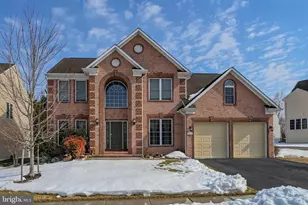
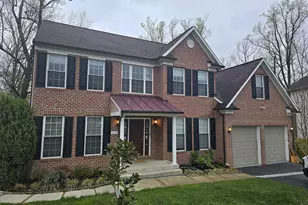
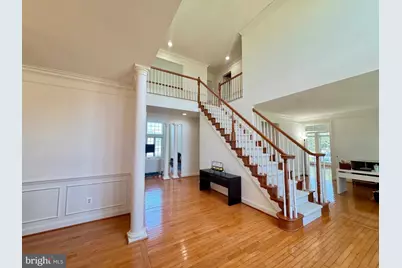
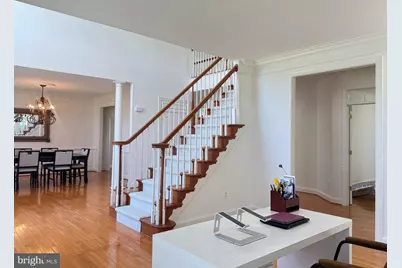
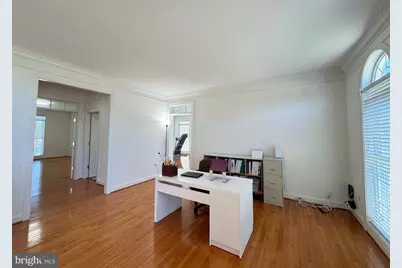
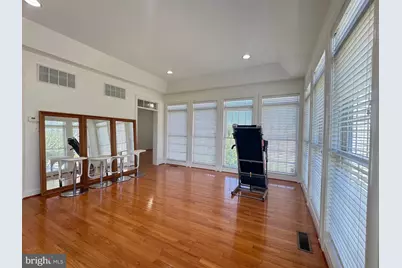
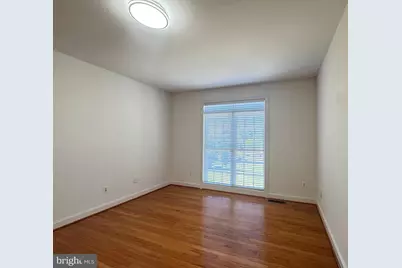
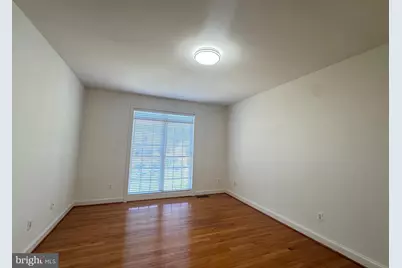
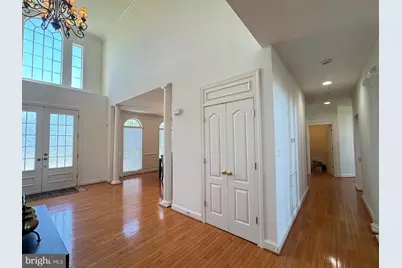
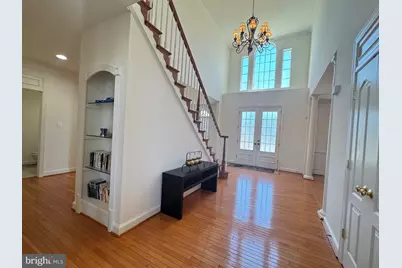
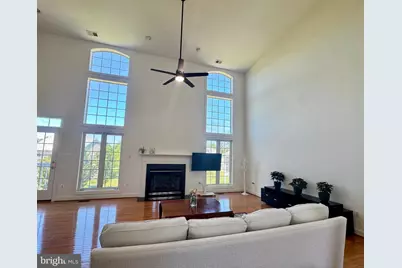
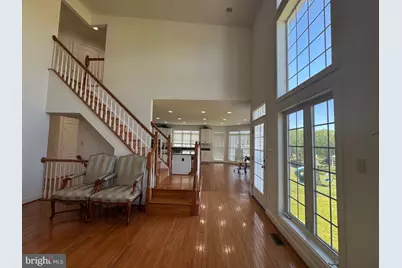
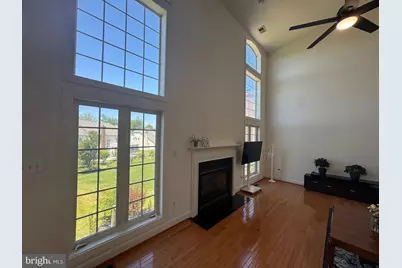
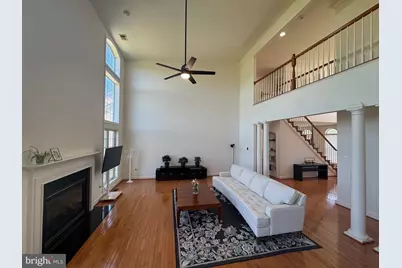
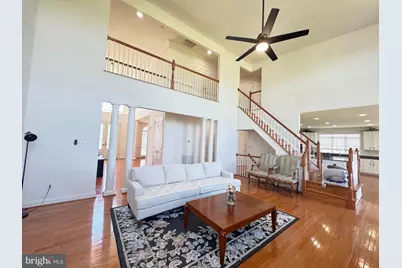
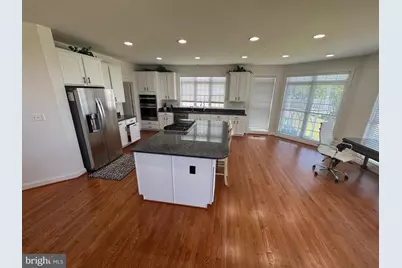
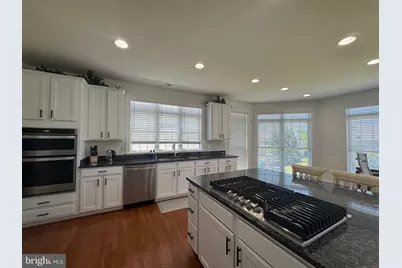
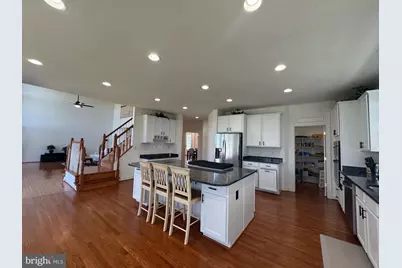
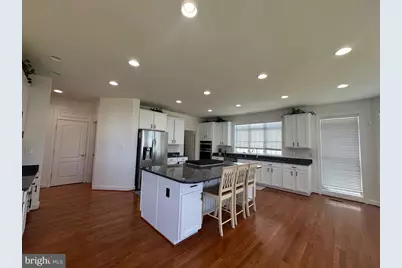
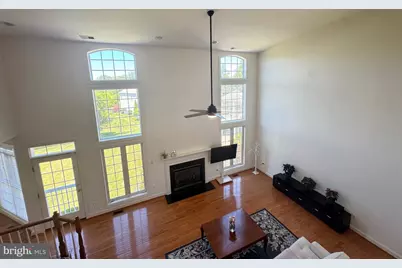
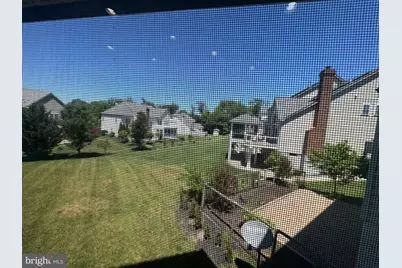
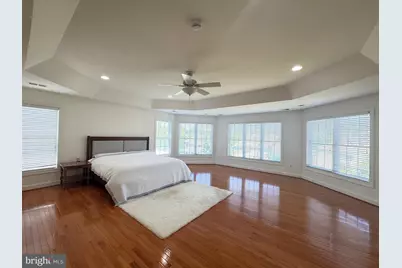
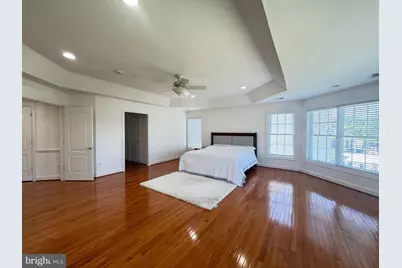
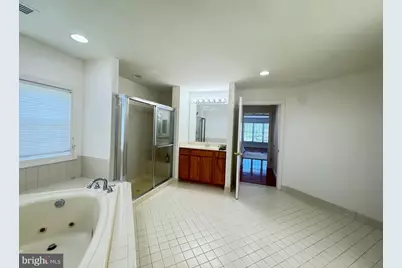
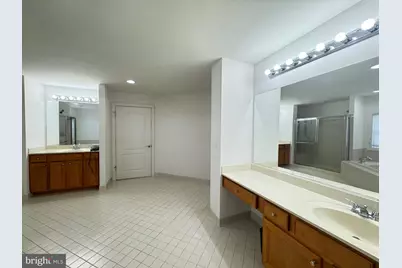
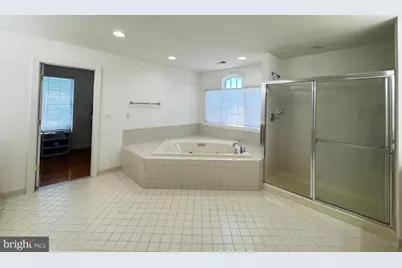
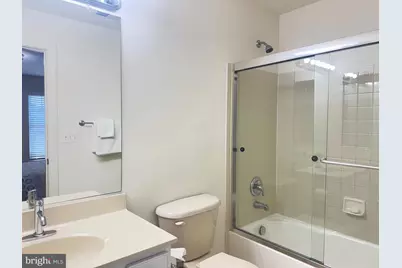
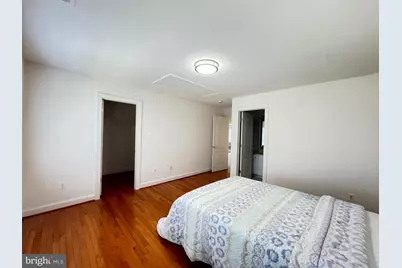
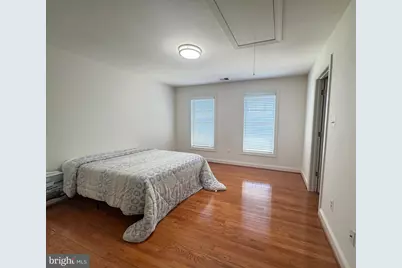
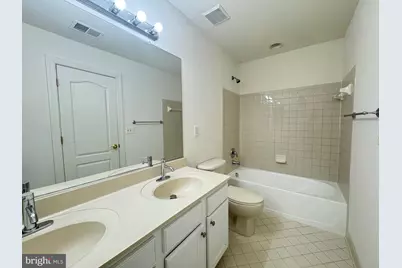
Beautiful 4 bedroom single family in t Montjoy community. House offers so much more tan any rental property. open floor plan wit high ceilings sunroom ad office on man floor. open kitchen with top of the line appliances. 2 story loving room. overlooking the backyard. landlord is keeping the basement for their personal use, and it is totally separate space with separate entrance, laundry and kitchen.
Full Property Details
Full Property Details for 5117 Sante Fe Ct
General
- Rent: $5,000
- Status: Closed
- Type: Single Family
- Source: BrightMLSMidAtlantic
- MLS ID: MDHW2069246
- Added to Site: 96 day(s) ago
Rental Information
- Max. Lease (Mths): 24
- Min. Lease (Mths): 12
- Rent Includes: HOA/Condo Fee, HVAC Maint, Parking, Trash Removal
Interior
- Fireplace: Yes
- Number of Fireplaces: 1
- Flooring: Hardwood, Carpet
Rooms
Bathrooms
- Total Bathrooms: 4
- Full Bathrooms: 3
- Half Bathrooms: 1
- Main Floor Baths: 4
- Main - Full Baths: 3
- Main - 1/2 Baths: 1
Bedrooms
- Total Bedrooms: 4
- Bedrooms Main & Up: 4
Parking
- Garage: Yes
- Garage Spaces: 1
- Total Spaces: 1
- Parking Type: Driveway, Attached Garage
- Garage Description: Garage - Front Entry
Location
- County: HOWARD
- Subdivision: MONTJOY
- Driving Directions: Executive Park Drive to Sante Fe Ct.
School Information
- School District: Howard County Public Schools
Community
- Pets Allowed: Yes
- Pets: Case by Case Basis
Heating & Cooling
- Central air: Yes
- Cooling Type: Central A/C
- Cooling Fuel: Electric
- Heating Type: Central
- Heating Fuel: Natural Gas
- Water Heater: 60+ Gallon Tank
Utilities
- Sewer: Private Sewer
- Water: Public
Structural Information
- Architectural Style: Manor, Traditional, Transitional
- Structure Type: Detached
- Construction: Frame
- Foundation: Concrete Perimeter
- Walls/Ceilings: 2 Story Ceilings, 9'+ Ceilings, High
- Stories Description: Main
- Square Feet: 6,528
- Sq. Ft. Source: Assessor
- Living Area: 6,528 Sq. Ft.
- Finished Above Grnd: 5,128 Sq. Ft.
- Finished Below Grnd: 1,400 Sq. Ft.
- Year Built: 2006
- Year Built Source: Assessor
- Property Condition: Excellent
Unit Information
- Unit Floor in Bldg.: 2
Lot Features
- Lot Size (Acres): 0.36
- Lot Size (Sq. Ft.): 15,523
- Lot Size Source: Assessor
- Zoning: R20
Financial Considerations
- Price Per Sq. Ft.: $.98
- Application Fee: $55
- Security Deposit: $5,000
- Tax Total Finished Sq. Ft.: 6528
Disclosures and Reports
- Ownership: Other
- Exclusions: Basement
Listed by Long & Foster Real Estate, Inc., Laleh M Alemzadeh
Sold by Keller Williams Lucido Agency, Lauren McNamara Chin
Schools
Schools serving 5117 Sante Fe Ct
School District:Howard County Public Schools
| Name | Grades | Distance |
|---|---|---|
Veterans Elementary School 4355 Montgomery Road, Ellicott City, MD 21043 | K-5 | 1 mi |
Thunder Hill Elementary School 9357 Mellenbrook Road, Columbia, MD 21045 | K-5 | 1.2 mi |
Ellicott Mills Middle School 4445 Montgomery Road, Ellicott City, MD 21043 | 6-8 | 0.8 mi |
Howard High School 8700 Old Annapolis Road, Ellicott City, MD 21043 | 9-12 | 1 mi |
Disclaimer:
School attendance boundaries provided by ATTOM Data Solutions and are for reference only. Contact the school directly to verify enrollment eligibility.
Price History for 5117 Sante Fe Ct
Date
Details
Price
Change
Source
8/15/2026
Sold
$5,000
—
MLS
6/08/2026
Listed
$5,000
—
MLS
Disclaimer: Historical sales information is derived from public records provided by the county offices. Information is not guaranteed and should be independently verified.

5117 Sante Fe Court, Ellicott City, MD 21043 (MLS# MDHW2069246) is a Single Family property that was sold at $5,000 on August 15, 2026. Want to learn more about 5117 Sante Fe Court? Do you have questions about finding other real estate for sale or rent in Ellicott City? You can browse all Ellicott City rentals or contact a Coldwell Banker agent to request more information.