This is a carousel with tiles that activate property listing cards. Use the previous and next buttons to navigate.
1/1
$905,000
This is a carousel with tiles that activate property listing cards. Use the previous and next buttons to navigate.
1/1
Property Description
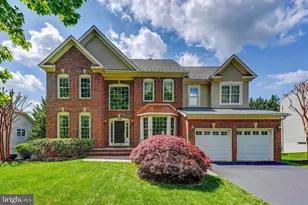
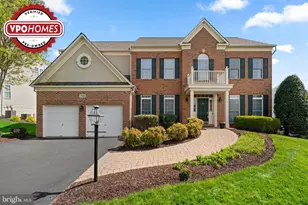
Nestled on a private 1.19-acre lot with no HOA, this spacious contemporary Colonial offers the perfect blend of comfort, character, and outdoor living. A four-car garage and peaceful, treelined setting provideig exceptional privacy and curb appeal. House is located on a private driveway with 5 other homes. This one-of-a-kind property combines generous living spaces, unique architectural details, and incredible outdoor amenities-all in a peaceful setting with no HOA restrictions. Step inside to a dramatic two-story foyer with soaring ceilings that welcomes you. Look into a sunken living room featuring a stunning floor-to-ceiling stone fireplace with a Heatilator and skylights that fill the space with natural light. The generous dining room is ideal for entertaining, while the beautifully appointed kitchen boasts solid cherry cabinetry, granite countertops, a breakfast bar, stainless steel appliances including a stove, dishwasher, refrigerator with ice and water dispenser, and a built-in microwave. The bright breakfast room features cathedral ceilings and sliding glass doors leading to a large screened porch-perfect for relaxing or dining outdoors. From there, step onto the expansive deck overlooking the private, wooded backyard and above-ground pool. Enjoy evenings gathered around the brick patio with its inviting fire pit. The spacious family room offers another wonderful gathering space with a brick fireplace, wood stove (conveyed as-is), skylights, and a sliding door to the deck. Completing the main level is a convenient powder room and a large laundry room. Upstairs, you'll find six generously sized bedrooms, providing plenty of space for family, guests, or a home office. The impressive primary suite features cathedral ceilings, 2 spacious walk-in closets, and a private bath with dual vanities and a dual head shower. A second bedroom suite also includes its own private bath and walk-in closet, making it ideal for multi-generational living or guests. Four additional bedrooms are served by a full hall bath, and each bedroom includes a ceiling fan for year-round comfort. One of the bedrooms overlooks the family room below, adding a unique architectural touch. Downstairs in the lower level is a finished rec area with fireplace set up for a gas fireplace.. Storage and utility area. 2 HVAC systems in house for comfort Solar panels on roof for added energy savings. This one-of-a-kind property combines generous living spaces, distinctive architectural details, and exceptional outdoor amenities-all set on a private, wooded 1.19-acre lot .
Full Property Details
Full Property Details for 5191 Talbots Landing
General
- Sold For: $905,000
- Taxes: $9,198 (2026)
- Status: Closed
- Type: Single Family
- Source: BrightMLSMidAtlantic
- MLS ID: MDHW2071758
- Added to Site: 51 day(s) ago
Interior
- Rooms/Areas: Living Room, Dining Room, Primary Bedroom, Bedroom 2, Bedroom 3, Bedroom 4, Bedroom 5, Kitchen, Family Room, Foyer, Breakfast Room, Laundry, Recreation Room, Storage Room, Bedroom 6, Bathroom 2, Bathroom 3, Primary Bathroom, Screened Porch
- Interior Features: Breakfast Area, Kitchen - Table Space, Dining Area, Window Treatments, Primary Bath(s), Wood Floors
- Appliances: Dishwasher, Dryer, Exhaust Fan, Oven/Range - Electric, Oven - Self Cleaning, Trash Compactor, Washer
- Flooring: Carpet, Ceramic Tile, Hardwood
Rooms
Bathrooms
- Total Bathrooms: 4
- Full Bathrooms: 3
- Half Bathrooms: 1
- Upper Floor Baths: 3
- Upper - Full Baths: 3
- Main Floor Baths: 1
- Main - 1/2 Baths: 1
Bedrooms
- Total Bedrooms: 6
- Bedrooms Upper: 6
Other Rooms
- Laundry: Dryer In Unit, Main Floor, Washer In Unit
Additional Information
- Pool: Yes
- Private Pool: Yes
- Pool Description: Above Ground
- Security/Safety: Carbon Monoxide Detector(s), Security System
Exterior
- Exterior Features: Flood Lights, Gutter System, Outbuilding(s)
- Porch/Patio/Deck: Deck(s), Screened
Parking
- Garage: Yes
- Garage Spaces: 4
- Total Spaces: 4
- Parking Features: Asphalt Driveway
- Parking Type: Off Street, Other, Attached Garage
- Garage Description: Garage Door Opener
Location
- Municipality: ELLICOTT CITY
- County: HOWARD
- Driving Directions: RT29S TO MONTGOMERY RD L-ILCHESTER R-TALBOTS TO L-private road between Serena Dylan and Ambrosia
School Information
- School District: Howard County Public Schools
- Elementary School: Ilchester
- High School: Howard
Community
- Pets Allowed: Yes
- Pets: No Pet Restrictions
Heating & Cooling
- Central air: Yes
- Cooling Type: Ceiling Fan(s), Central A/C
- Cooling Fuel: Electric
- Heating Type: Forced Air, Heat Pump(s)
- Heating Fuel: Electric
- Water Heater: Electric
Utilities
- Sewer: Public Sewer
- Water: Public
Structural Information
- Architectural Style: Contemporary
- Structure Type: Detached
- Construction: Brick, Vinyl Siding
- Basement: Yes
- Basement Desc.: Improved, Partial
- Foundation: Block
- Roof: Asphalt
- Walls/Ceilings: Cathedral Ceilings
- Windows: Double Pane, Skylights
- Stories Description: Main, Upper 1
- Square Feet: 4,445
- Sq. Ft. Source: Estimated
- Living Area: 4,445 Sq. Ft.
- Finished Above Grnd: 3,155 Sq. Ft.
- Finished Below Grnd: 1,290 Sq. Ft.
- Year Built: 1982
- Year Built Source: Estimated
- Property Condition: Excellent
Additional Structures
- Other Structures: Shed
Lot Features
- Lot Size (Acres): 1.19
- Lot Size (Sq. Ft.): 51,836
- Lot Size Source: Estimated
- Zoning: R
- Lot Description: Cul-de-sac, Trees/Wooded, Other
Financial Considerations
- Price Per Sq. Ft.: $277.31
- Assessment Year: 2026
- Tax w/Assessment: $709,500
- Tax Amount: $9,198
- Tax Year: 2026
- Terms: Standard Sale
Disclosures and Reports
- Ownership: Fee Simple
Listed by RE/MAX Realty Group, Karen A Tamalavicz
Sold by Non Subscribing Office, NON MEMBER

Get Pre-Approved Today
Schools
Schools serving 5191 Talbots Landing
School District:Howard County Public Schools
| Name | Grades | Distance |
|---|---|---|
Ilchester Elementary School 4981 Ilchester Road, Ellicott City, MD 21043 | K-5 | 0.3 mi |
Bonnie Branch Middle School 4979 Ilchester Road, Ellicott City, MD 21043 | 6-8 | 0.3 mi |
Howard High School 8700 Old Annapolis Road, Ellicott City, MD 21043 | 9-12 | 2.3 mi |
Disclaimer:
School attendance boundaries provided by ATTOM Data Solutions and are for reference only. Contact the school directly to verify enrollment eligibility.
Price & Sales History for 5191 Talbots Landing
Date
Details
Price
Change
Source
9/25/2026
Sold
$905,000
3.44%
MLS
8/07/2026
Listed
$874,900
—
MLS
Disclaimer: Historical sales information is derived from public records provided by the county offices. Information is not guaranteed and should be independently verified.
5191 Talbots Landing, Ellicott City, MD 21043 (MLS# MDHW2071758) is a Single Family property that was sold at $905,000 on September 25, 2026. Want to learn more about 5191 Talbots Landing? Do you have questions about finding other Single Family real estate for sale in Ellicott City? You can browse all Ellicott City real estate or contact a Coldwell Banker agent to request more information.