This is a carousel with tiles that activate property listing cards. Use the previous and next buttons to navigate.
1/1
$930,000
This is a carousel with tiles that activate property listing cards. Use the previous and next buttons to navigate.
1/1
Property Description
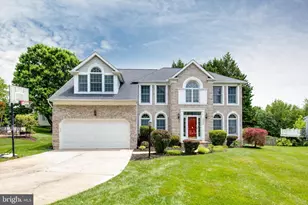
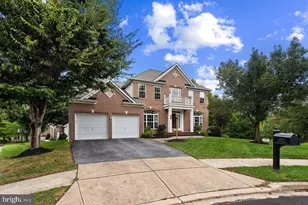
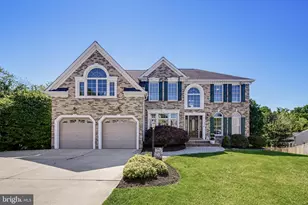
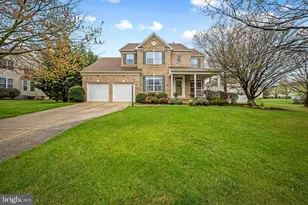
Welcome to 5305 Tangle Wood, a charming and beautifully updated single-family home that perfectly blends modern upgrades with comfortable living. Featuring 4 spacious bedrooms and 3.5 bathrooms, this move-in-ready home offers thoughtful improvements throughout. The heart of the home is the fully refreshed kitchen, showcasing new stainless steel appliances, including a gas range, microwave, and dishwasher, along with an updated center island that provides additional workspace and gathering space. Updated lighting enhances the home's bright and inviting atmosphere, featuring new canless recessed lighting in the sitting room and a stylish new chandelier in the formal dining room. Designed with comfort and convenience in mind, each bedroom is equipped with a new ceiling fan. Additional updates throughout the home, from the powder room to the finished basement, create a welcoming and well-maintained environment for its next owner. Step outside to enjoy the fully fenced backyard, offering privacy and plenty of space for outdoor activities. The gazebo provides the perfect setting for summer barbecues, entertaining guests, or simply relaxing and enjoying the outdoors. Don't miss this wonderful opportunity to own a beautifully updated home in a desirable location. UPGRADE LIST:NEW PAINT(2026), ENTIRE FLOOR(2026), NEW STOVE/DISHWASHER/MICROWAVE(2026), KITCHEN ISLAND & COUNTERTOP/QUARTZ(2026), CEILING FAN/LIGHTS(2026), UPGRADE BATHROOM(2026), GAZEBO ROOF(2026),REFRIGERATOR(2022), ROOF(2018), WATER HEATER(2017), HVAC(2016)
Full Property Details
Full Property Details for 5305 Tangle Wood Ct
General
- Sold For: $930,000
- HOA FEE: $14/month
- HOA FEE FREQ.: Annually
- Taxes: $10,207 (2026)
- Status: Closed
- Type: Single Family
- Source: BrightMLSMidAtlantic
- MLS ID: MDHW2069854
- Added to Site: 52 day(s) ago
Interior
- Rooms/Areas: Living Room, Dining Room, Primary Bedroom, Bedroom 2, Bedroom 3, Bedroom 4, Kitchen, Family Room, Den, Library, Foyer, Breakfast Room, 2nd Stry Fam Ovrlk, Study, Other, Storage Room, Utility Room
- Interior Features: Attic, Kitchen - Island, Kitchen - Table Space, Dining Area, Chair Railings, Crown Moldings, Window Treatments, Primary Bath(s), Wood Floors, WhirlPool/HotTub, Floor Plan - Traditional
- Fireplace: Yes
- Number of Fireplaces: 1
- Fireplace(s): Screen
- Appliances: Washer/Dryer Hookups Only, Dishwasher, Dryer, Exhaust Fan, Icemaker, Microwave, Oven/Range - Electric, Refrigerator, Washer
Rooms
Bathrooms
- Total Bathrooms: 4
- Full Bathrooms: 3
- Half Bathrooms: 1
- Upper Floor Baths: 2
- Upper - Full Baths: 2
- Main Floor Baths: 1
- Main - 1/2 Baths: 1
- Lower Floor Baths: 1
- Lower - Full Baths: 1
Bedrooms
- Total Bedrooms: 4
- Bedrooms Upper: 4
Exterior
- Porch/Patio/Deck: Deck(s)
Parking
- Garage: Yes
- Garage Spaces: 2
- Total Spaces: 2
- Parking Type: On Street, Attached Garage
- Garage Description: Garage Door Opener
Location
- County: HOWARD
- Subdivision: SUNNY FIELD ESTATES
- Driving Directions: GPS
School Information
- School District: Howard County Public School System
Community
- Association: Yes
Heating & Cooling
- Central air: Yes
- Cooling Type: Central A/C
- Cooling Fuel: Electric
- Heating Type: Forced Air
- Heating Fuel: Natural Gas
- Water Heater: Natural Gas
Utilities
- Sewer: Public Sewer
- Water: Public
Structural Information
- Architectural Style: Colonial
- Structure Type: Detached
- Construction: Brick, Combination
- Basement: Yes
- Basement Desc.: Full, Heated, Improved
- Foundation: Slab
- Walls/Ceilings: 2 Story Ceilings, Cathedral Ceilings
- Windows: Bay/Bow, Palladian
- Stories Description: Lower 1, Lower 2, Main, Upper 1
- Square Feet: 4,147
- Sq. Ft. Source: Assessor
- Living Area: 3,767 Sq. Ft.
- Finished Above Grnd: 2,799 Sq. Ft.
- Finished Below Grnd: 968 Sq. Ft.
- Year Built: 1994
- Year Built Source: Assessor
Unit Information
Unit 1
- Bathrooms-Lower: 1
Additional Structures
- Other Structures: Gazebo
Lot Features
- Lot Size (Acres): 0.29
- Lot Size (Sq. Ft.): 12,650
- Lot Size Source: Assessor
- Zoning: R20
- Fencing (Description): Rear
Financial Considerations
- Price Per Sq. Ft.: $317.61
- Association Fee: $172
- Assoc Fee Freq.: Annually
- Tax w/Assessment: $821,200
- Tax Amount: $10,207
- Tax Year: 2026
- Terms: Standard Sale
- Tax Total Finished Sq. Ft.: 3767
Disclosures and Reports
- Ownership: Fee Simple
- Lot Number: 59
Listed by Realty 1 Maryland, LLC, Un H McAdory
Sold by ExecuHome Realty, Joshua G Ducoulombier

Get Pre-Approved Today
Schools
Schools serving 5305 Tangle Wood Ct
School District:Howard County Public Schools
| Name | Grades | Distance |
|---|---|---|
Ilchester Elementary School 4981 Ilchester Road, Ellicott City, MD 21043 | K-5 | 0.8 mi |
Bonnie Branch Middle School 4979 Ilchester Road, Ellicott City, MD 21043 | 6-8 | 0.9 mi |
Howard High School 8700 Old Annapolis Road, Ellicott City, MD 21043 | 9-12 | 1.8 mi |
Disclaimer:
School attendance boundaries provided by ATTOM Data Solutions and are for reference only. Contact the school directly to verify enrollment eligibility.
Price & Sales History for 5305 Tangle Wood Ct
Date
Details
Price
Change
Source
7/15/2026
Sold
$930,000
4.61%
MLS
6/11/2026
Listed
$889,000
—
MLS
Disclaimer: Historical sales information is derived from public records provided by the county offices. Information is not guaranteed and should be independently verified.
5305 Tangle Wood Court, Ellicott City, MD 21043 (MLS# MDHW2069854) is a Single Family property that was sold at $930,000 on July 15, 2026. Want to learn more about 5305 Tangle Wood Court? Do you have questions about finding other Single Family real estate for sale in Ellicott City? You can browse all Ellicott City real estate or contact a Coldwell Banker agent to request more information.