This is a carousel with tiles that activate property listing cards. Use the previous and next buttons to navigate.
1/50
$599,000
This is a carousel with tiles that activate property listing cards. Use the previous and next buttons to navigate.
1/50
Property Description
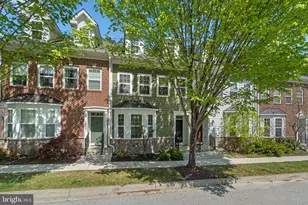
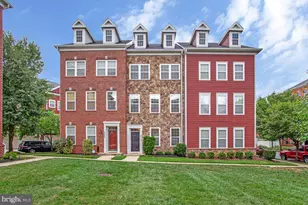
Incredible price for this freshly painted home in Shipley's Grant with brand new appliances. Don't miss this remarkable opportunity! This beautiful brick-front townhome offers three finished levels of comfortable living, plus a 2-car attached garage, all in the fantastic amenity rich Shipley's Grant community. Inside, you'll find a bright, open layout with stylish finishes and plenty of space to spread out. The entry level includes a flexible room that's perfect for a home office, workout space, or extra hangout zone, with direct access to the garage for added convenience. Upstairs, the main level features gorgeous hardwood floors and a spacious open floor plan. The kitchen is a real highlight with a big center island, granite countertops, stainless steel appliances, and rich wood cabinetry. It flows right into the dining and lounge area, with sliding plantation shutter doors leading to a private balcony, great for morning coffee or evening unwinding. The top floor is home to the roomy primary suite with a walk-in closet and a spa-like bathroom, complete with a soaking tub, separate shower, and dual granite vanity. Two more bedrooms, a full hall bath, and a laundry room round out this level. The community offers great amenities like a swimming pool, and you'll love the location, close to major commuter routes, shopping, dining, and plenty of entertainment options..
Full Property Details
Full Property Details for 5803 Lois Ln
General
- Price: $599,000
- HOA FEE: $147/month
- Taxes: $7,254 (2024)
- Status: Under Contract
- Type: Townhouse
- Source: BrightMLSMidAtlantic
- MLS ID: MDHW2055488
- Updated: 5/14/2026
- Added to Site: 299 day(s) ago
Interior
- Rooms/Areas: Living Room, Dining Room, Primary Bedroom, Bedroom 2, Bedroom 3, Kitchen, Family Room, Foyer, Laundry
- Interior Features: Carpet, Crown Moldings, Dining Area, Floor Plan - Open, Kitchen - Island, Primary Bath(s), Recessed Lighting, Walk-in Closet(s), Wood Floors
- Appliances: Dishwasher, Disposal, Oven/Range - Gas, Refrigerator, Stainless Steel Appliances, Washer - Front Loading, Washer/Dryer Stacked
- Flooring: Hardwood, Carpet, Ceramic Tile
Rooms
Bathrooms
- Total Bathrooms: 3
- Full Bathrooms: 2
- Half Bathrooms: 1
- Upper Floor Baths: 2
- Upper - Full Baths: 2
- Main Floor Baths: 1
- Main - 1/2 Baths: 1
Bedrooms
- Total Bedrooms: 3
- Bedrooms Upper: 3
Other Rooms
- Laundry: Upper Floor
Additional Information
- Shared Amenities: Community Center, Swimming Pool
- Shared Pool: Yes
- Pool: Yes
- Security/Safety: Main Entrance Lock, Motion Detectors, Sprinkler System - Indoor
Exterior
- Exterior Features: Exterior Lighting
- Porch/Patio/Deck: Balcony
Parking
- Garage: Yes
- Garage Spaces: 2
- Total Spaces: 2
- Parking Features: Concrete Driveway
- Parking Type: Attached Garage, Driveway
- Garage Description: Garage - Rear Entry
Location
- County: HOWARD
- Subdivision: SHIPLEYS GRANT
- Driving Directions: GPS
School Information
- School District: Howard County Public Schools
Community
- Association: Yes
- Assoc. Name: SHIPLEY'S GRANT
- Pets Allowed: Yes
- Pets: No Pet Restrictions
Heating & Cooling
- Central air: Yes
- Cooling Type: Central A/C
- Cooling Fuel: Electric
- Heating Type: Central
- Heating Fuel: Natural Gas
- Water Heater: Natural Gas
Utilities
- Sewer: Public Sewer
- Water: Public
Structural Information
- Architectural Style: Colonial
- Structure Type: Interior Row/Townhouse
- Construction: Frame
- Basement: Yes
- Basement Desc.: Full
- Foundation: Permanent
- Walls/Ceilings: Dry Wall
- Windows: Double Pane
- Doors: Sliding Glass, Six Panel
- Stories Description: Lower 1, Main, Upper 1
- Square Feet: 2,036
- Sq. Ft. Source: Assessor
- Living Area: 2,036 Sq. Ft.
- Finished Above Grnd: 2,036 Sq. Ft.
- Year Built: 2012
- Year Built Source: Assessor
Lot Features
- Lot Size (Acres): 0.03
- Lot Size (Sq. Ft.): 1,140
- Lot Size Source: Assessor
- Zoning: R
- Lot Description: Front Yard, Landscaping
Financial Considerations
- Price Per Sq. Ft.: $294.2
- Association Fee: $147
- Assoc Fee Freq.: Monthly
- Other Fee: $254
- Other Fee Freq.: Annually
- Assessment Year: 2025
- County Tax: $5,469
- County Tax Freq: Annually
- Tax w/Assessment: $502,667
- Tax Amount: $7,254
- Tax Year: 2024
- Tax Total Finished Sq. Ft.: 2036
Disclosures and Reports
- Ownership: Fee Simple
- Lot Number: C-352
Listed by Northrop Realty, Jackie B Daley
Get Pre-Approved Today
Schools
Schools serving 5803 Lois Ln
School District:Howard County Public Schools
| Name | Grades | Distance |
|---|---|---|
Waterloo Elementary School 5940 Waterloo Road, Columbia, MD 21045 | PK-5 | 0.3 mi |
Mayfield Woods Middle School 7950 Red Barn Way, Elkridge, MD 21075 | 6-8 | 1.2 mi |
Long Reach High School 6101 Old Dobbin Lane, Columbia, MD 21045 | 9-12 | 0.7 mi |
Disclaimer:
School attendance boundaries provided by ATTOM Data Solutions and are for reference only. Contact the school directly to verify enrollment eligibility.
Price & Sales History for 5803 Lois Ln
Date
Details
Price
Change
Source
5/10/2026
Price Reduced
$599,000
-4.14%
MLS
4/09/2026
Price Reduced
$624,900
-0.65%
MLS
2/19/2026
Price Reduced
$629,000
-1.7%
MLS
10/03/2025
Price Reduced
$639,900
-0.78%
MLS
9/10/2025
Price Reduced
$644,900
-2.27%
MLS
8/10/2025
Price Reduced
$659,900
-5.72%
MLS
7/31/2025
Listed
$699,900
—
MLS
Disclaimer: Historical sales information is derived from public records provided by the county offices. Information is not guaranteed and should be independently verified.
Tax History
Tax History for 5803 Lois Ln
Year
Property Taxes
Change
Tax Assessment
Change
2022
$4,874
—
$502,667
6%
2022
$4,874
—
$473,133
7%
2022
$4,874
—
$443,600
2%
2022
$4,874
-18%
$432,900
3%
2019
$5,934
—
$422,200
3%
2021
$5,928
—
$411,500
—
2020
$5,928
4%
$411,500
—
2019
$5,702
-5%
$411,500
-5%
2018
$5,981
4%
$433,300
4%
2017
$5,736
4%
$415,467
4%
2016
$5,510
5%
$397,633
5%
2015
$5,249
—
$379,800
—
2014
$5,249
—
$379,800
—
Disclaimer: Historical tax information is derived from public records provided by the county offices. Information is not guaranteed and should be independently verified.
Estimate the Cost
Estimate the Cost for 5803 Lois Ln
5803 Lois Lane, Ellicott City, MD 21043 (MLS# MDHW2055488) is a Townhouse property with 3 bedrooms, 2 full bathrooms and 1 partial bathroom. 5803 Lois Lane is currently listed for $599,000 and was received on July 31, 2025. Want to learn more about 5803 Lois Lane? Do you have questions about finding other Townhouse real estate for sale in Ellicott City? You can browse all Ellicott City real estate or contact a Coldwell Banker agent to request more information.