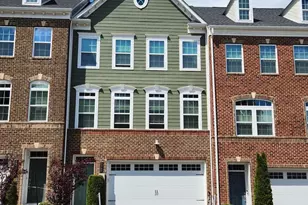
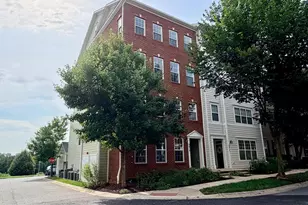
Full Property Details for 6012 Charles Crossing
General
- Rent: $3,700
- Status: Closed
- Type: Townhouse
- Source: BrightMLSMidAtlantic
- MLS ID: MDHW2071376
- Added to Site: 92 day(s) ago
Rental Information
- Max. Lease (Mths): 36
- Min. Lease (Mths): 12
- Rent Includes: HOA/Condo Fee, Taxes, Trash Removal
Interior
- Interior Features: Breakfast Area, Carpet, Combination Kitchen/Living, Floor Plan - Open, Kitchen - Country, Kitchen - Eat-In, Kitchen - Gourmet, Kitchen - Island, Pantry, Primary Bath(s), Recessed Lighting, Bathroom - Stall Shower, Bathroom - Tub Shower, Upgraded Countertops, Walk-in Closet(s), Wood Floors
- Appliances: Built-In Microwave, Dishwasher, Disposal, Dryer, Icemaker, Refrigerator, Stainless Steel Appliances, Washer, Water Heater, ENERGY STAR Dishwasher, ENERGY STAR Refrigerator, Cooktop, Oven - Single, Range Hood
- Flooring: Carpet, Ceramic Tile, Wood
Rooms
- Total Bathrooms: 4
- Full Bathrooms: 3
- Half Bathrooms: 1
- Upper Floor Baths: 2
- Upper - Full Baths: 2
- Main Floor Baths: 1
- Main - 1/2 Baths: 1
- Lower Floor Baths: 1
- Lower - Full Baths: 1
- Total Bedrooms: 3
- Bedrooms Upper: 3
Additional Information
- Shared Amenities: Bike Trail, Club House, Common Grounds, Community Center, Meeting Room, Jog/Walk Path, Tot Lots/Playground, Party Room, Pool - Outdoor
- Shared Pool: Yes
- Pool: Yes
- Security/Safety: Smoke Detector
Exterior
- Exterior Features: Sidewalks, Street Lights
- Porch/Patio/Deck: Patio(s), Deck(s)
Parking
- Garage: Yes
- Garage Spaces: 2
- Total Spaces: 4
- Parking Features: Asphalt Driveway, Paved Driveway
- Parking Type: Attached Garage, Driveway
- Garage Description: Inside Access, Garage Door Opener
Location
- County: HOWARD
- Subdivision: SHIPLEYS GRANT
- Driving Directions: 108 to Richards Valley Road, right on Talbot Drive, left on Charles Crossing. Turn left at the end on Charles Crossing, house is on your right.
School Information
- School District: Howard County Public School System
- Elementary School: Waterloo
- Middle School: Mayfield Woods
- High School: Long Reach
Community
- Association: Yes
- Assoc. Name: SHIPLEYS GRANT
Heating & Cooling
- Central air: Yes
- Cooling Type: Central A/C, Programmable Thermostat
- Cooling Fuel: Electric
- Heating Type: Forced Air, Programmable Thermostat
- Heating Fuel: Natural Gas
- Water Heater: Natural Gas
Utilities
- Sewer: Public Sewer
- Water: Public
Structural Information
- Architectural Style: Colonial
- Structure Type: Interior Row/Townhouse
- Construction: Brick, Brick Front, Combination, HardiPlank Type
- Foundation: Other
- Roof: Shingle
- Walls/Ceilings: Tray Ceilings, 9'+ Ceilings
- Windows: Double Pane
- Doors: French
- Stories Description: Lower 1, Main, Upper 1
- Square Feet: 3,090
- Sq. Ft. Source: Assessor
- Living Area: 3,090 Sq. Ft.
- Finished Above Grnd: 3,090 Sq. Ft.
- Year Built: 2017
- Year Built Source: Assessor
- Property Condition: Very Good
Unit Information
Lot Features
- Property View: Trees/Woods
- Lot Size (Acres): 0.04
- Lot Size (Sq. Ft.): 1,920
- Lot Size Source: Assessor
- Zoning: RA15
- Lot Description: Rear Yard, Backs - Open Common Area, Backs to Trees
Financial Considerations
- Price Per Sq. Ft.: $1.2
- Assoc Fee Freq.: Monthly
- Application Fee: $50
- Security Deposit: $3,700
- Tenant Pays: Cable TV, Cooking Fuel, Electricity, Gas, Heat, Hot Water, Internet, Lawn/Tree/Shrub Care, Light Bulbs/Filters/Fuses/Alarm Care, Utilities - All, Water
- Tax Total Finished Sq. Ft.: 3090
Disclosures and Reports
Listed by RE/MAX Advantage Realty, Robert A Kinnear
Sold by Unrepresented, Unrepresented