This is a carousel with tiles that activate property listing cards. Use the previous and next buttons to navigate.
1/1
$425,000
This is a carousel with tiles that activate property listing cards. Use the previous and next buttons to navigate.
1/1
Property Description
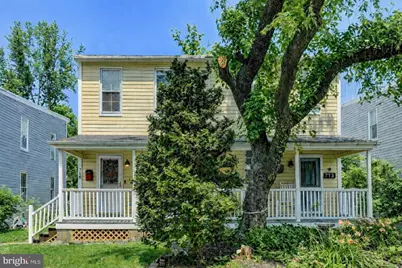
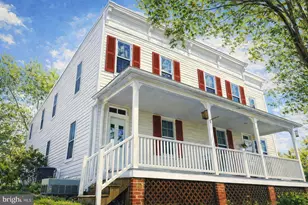
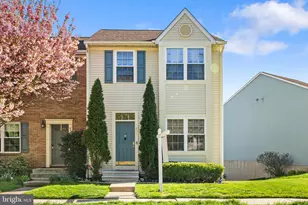
There is a certain feeling that comes with living at the top of Pleasant Hill. Mornings arrive a little quieter here, with soft light stretching across the rooftops of Oella below. Neighbors pause for conversation on their way down the hill, and evenings often end with a slow walk toward the river trails as the village settles in. Life at this elevation feels gently removed-peaceful, connected, and deeply rooted in community. Distinct from the brick and stone duplexes found elsewhere in the village, this residence is among the coveted semi-detached frame homes that grace Pleasant Hill. Its wood-framed construction reflects the craftsmanship of the late 19th and early 20th centuries-modest in scale, rich in character, and authentically tied to Oella's mill village heritage. Long treasured by its devoted owner, this home reflects not only architectural heritage but also a genuine love of place. Over time, thoughtful improvements and carefully selected updates have enhanced comfort while honoring the integrity of the original structure. The result is a residence that lives beautifully-where historic charm and modern convenience coexist with ease. Inside, original hardwood flooring and tilework carry warmth and continuity throughout the main living spaces, grounding the home in its early craftsmanship. The eat-in kitchen serves as the heart of the home, offering distressed cabinetry, natural granite counters, updated appliances, and an inviting space for gathering. It is both functional and charming-a setting for everyday meals or casual entertaining. A cozy family room provides an intimate retreat filled with natural light, ideal for relaxed evenings or welcoming guests. The home's comfortable floor plan balances openness with defined spaces, creating flow while preserving the architectural intimacy that makes semi-detached living so appealing. Upstairs, the bedrooms are bright and well-proportioned, each featuring double-door closets that blend practicality with classic detailing. The primary bedroom suite with its own private bath offers a serene retreat, while an additional bedroom and full bath provide flexibility for guests or family. A dedicated upper-level office supports today's lifestyle with space for work, study, or creative pursuits. Beyond aesthetics, the home's major systems, including heating/air conditioning and hot water, have been updated, offering peace of mind and modern reliability within a historic setting. Front and rear porches extend the living experience outdoors-perfect for morning coffee overlooking the hill or evening conversations as the village lights begin to glow. Begin your next chapter from a place where historic architecture is paired with modern comfort and the rhythm of the surrounding village community becomes part of everyday living.
Full Property Details
Full Property Details for 715 Pleasant Hill Rd
General
- Sold For: $425,000
- HOA FEE: $62/month
- HOA FEE FREQ.: Quarterly
- Taxes: $3,432 (2026)
- Status: Closed
- Type: Single Family
- Source: BrightMLSMidAtlantic
- MLS ID: MDBC2152752
- Added to Site: 88 day(s) ago
Interior
- Rooms/Areas: Dining Room, Primary Bedroom, Bedroom 2, Kitchen, Family Room, Laundry, Office, Utility Room, Bathroom 2, Attic, Primary Bathroom
- Interior Features: Breakfast Area, Kitchen - Table Space, Dining Area, Window Treatments, Upgraded Countertops, Primary Bath(s), Wood Floors
- Appliances: Dishwasher, Disposal, Dryer, Exhaust Fan, Microwave, Oven/Range - Gas, Refrigerator, Stove
- Flooring: Hardwood, Tile/Brick
Rooms
Bathrooms
- Total Bathrooms: 2
- Full Bathrooms: 2
- Upper Floor Baths: 2
- Upper - Full Baths: 2
Bedrooms
- Total Bedrooms: 2
- Bedrooms Upper: 2
Exterior
- Exterior Features: Sidewalks
- Porch/Patio/Deck: Patio(s), Porch(es)
Parking
- Assigned Spaces: 2
- Parking Features: Assigned, Unassigned
- Parking Type: On Street
Location
- County: BALTIMORE
- Subdivision: OELLA
- Driving Directions: Main Street in Historic Ellicott City to Oella Avenue. Around bend at Oella Avenue to Right on Mary Jo Way to Right on Pleasant Hill. House on Right at 715 Pleasant Hill.
- Historic District: Yes
School Information
- School District: Baltimore County Public Schools
Community
- Association: Yes
- Assoc. Fees Include: Common Area Maintenance
Heating & Cooling
- Central air: Yes
- Cooling Type: Central A/C
- Cooling Fuel: Electric
- Heating Type: Hot Water, Radiator, Forced Air, Zoned
- Heating Fuel: Natural Gas, Electric
- Water Heater: Natural Gas
Utilities
- Sewer: Public Sewer
- Water: Public
Structural Information
- Architectural Style: Colonial
- Structure Type: Twin/Semi-Detached
- Construction: Frame, Stone, Wood Siding
- Basement: Yes
- Basement Desc.: Partial
- Foundation: Stone, Crawl Space, Concrete Perimeter
- Roof: Other, Rubber, Asphalt
- Walls/Ceilings: Dry Wall, Plaster Walls, High
- Windows: Skylights, Storm, Wood Frame
- Doors: Atrium, Six Panel
- Stories Description: Lower 1, Main, Upper 1
- Square Feet: 1,410
- Sq. Ft. Source: Estimated
- Living Area: 1,200 Sq. Ft.
- Finished Above Grnd: 1,200 Sq. Ft.
- Year Built: 1900
- Year Built Source: Assessor
- Property Condition: Good
Lot Features
- Property View: Garden/Lawn, Street
- Lot Size (Acres): 0.06
- Lot Size (Sq. Ft.): 2,608
- Lot Size Source: Assessor
- Street/Road Desc.: Paved
- Zoning: RESIDENTIAL
- Lot Description: Backs to Trees, Landscaping
Financial Considerations
- Price Per Sq. Ft.: $354.17
- Association Fee: $187
- Assoc Fee Freq.: Quarterly
- Assessment Year: 2026
- Tax w/Assessment: $287,533
- Tax Amount: $3,432
- Tax Year: 2026
- Terms: Standard Sale
- Tax Total Finished Sq. Ft.: 1200
Disclosures and Reports
- Ownership: Fee Simple
- Inclusions: Parking Included In ListPrice,
- Lot Number: 29
Listed by Monument Sotheby's International Realty, Kimberly D Kepnes
Sold by Pearson Smith Realty, LLC, Shad Mohmand

Get Pre-Approved Today
Schools
Schools serving 715 Pleasant Hill Rd
School District:Baltimore County Public Schools
| Name | Grades | Distance |
|---|---|---|
Westchester Elementary School 2300 Old Frederick Rd, Baltimore, MD 21228 | PK-5 | 0.9 mi |
Catonsville Middle School 2301 Edmondson Avenue, Catonsville, MD 21228 | 6-8 | 0.8 mi |
Catonsville High School 421 Bloomsbury Ave, Baltimore, MD 21228 | 9-12 | 3.1 mi |
Disclaimer:
School attendance boundaries provided by ATTOM Data Solutions and are for reference only. Contact the school directly to verify enrollment eligibility.
Price & Sales History for 715 Pleasant Hill Rd
Date
Details
Price
Change
Source
4/17/2026
Sold
$425,000
—
MLS
2/27/2026
Listed
$425,000
—
MLS
Disclaimer: Historical sales information is derived from public records provided by the county offices. Information is not guaranteed and should be independently verified.
715 Pleasant Hill Road, Ellicott City, MD 21043 (MLS# MDBC2152752) is a Single Family property that was sold at $425,000 on April 17, 2026. Want to learn more about 715 Pleasant Hill Road? Do you have questions about finding other Single Family real estate for sale in Ellicott City? You can browse all Ellicott City real estate or contact a Coldwell Banker agent to request more information.