This is a carousel with tiles that activate property listing cards. Use the previous and next buttons to navigate.
1/1
$551,000
This is a carousel with tiles that activate property listing cards. Use the previous and next buttons to navigate.
1/1
Property Description
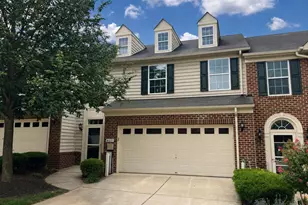
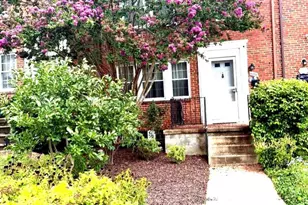
You'll love this beautifully updated 3 bedroom, 2 full/2 half bath end-unit townhome backing to mature trees with incredible views! Move-in ready and thoughtfully updated, this home features hardwood floors and crown molding throughout the main living level, along with a layout designed for both everyday living and easy entertaining. Cozy up in the sunken living room with a wood-burning fireplace, perfect for relaxing evenings or gathering with friends. Just beyond, the formal dining room overlooks the wooded side yard and offers a welcoming space for hosting. The updated kitchen features white cabinetry, stainless steel appliances, granite countertops, a breakfast bar, and a sunny breakfast area for casual meals. Step outside through the sliding glass door to the spacious deck overlooking the private, tree-lined backyard - a peaceful setting for morning coffee, casual get-togethers, or simply enjoying the view. Stairs lead down to the lower patio and rear yard, all backing to the woods for added privacy. An updated half bath completes the main level. Upstairs, hardwood floors continue throughout. The spacious primary suite is filled with natural light and features a cathedral ceiling, a walk-in closet with custom organizers, and an updated ensuite bath with a soaking tub and gorgeous walk-in shower. Two additional bedrooms and a renovated hall bath are just down the hall. The finished lower level offers a flexible living space ideal for a rec room, home office, gym, or playroom, with walk-out access to the patio and backyard. This level also includes a recently remodeled half bath, laundry area, and access to the attached 1-car garage. This home has been lovingly improved with a new roof (2021), primary and hall baths (2020), windows (2023), deck (2020), kitchen (2023), water heater (2017), and front-loading washer and dryer (2015). Ideally located with easy access to I-95, Route 29, Route 100, and Route 1, this home is just minutes from shopping, dining, and entertainment. Conveniently situated between Baltimore and D.C., it offers a great combination of comfort, convenience, and connection. Woodland Village offers fantastic amenities, including tennis courts, an outdoor pool, and a playground. There is a rec fee of $325 per year. Welcome home! Offer Deadline - sellers request offers due by Sunday 4/19 at 8:00 pm. Sellers will decide by 12:00 pm on Monday 4/20.
Full Property Details
Full Property Details for 7723 Heatherside Ln
General
- Sold For: $551,000
- HOA FEE: $91/month
- Taxes: $6,210 (2025)
- Status: Closed
- Type: Townhouse
- Source: BrightMLSMidAtlantic
- MLS ID: MDHW2066112
- Added to Site: 42 day(s) ago
Interior
- Rooms/Areas: Living Room, Dining Room, Primary Bedroom, Bedroom 2, Kitchen, Breakfast Room, Bedroom 1, Laundry, Recreation Room, Bathroom 1, Primary Bathroom, Half Bath
- Interior Features: Bathroom - Soaking Tub, Bathroom - Walk-In Shower, Breakfast Area, Carpet, Ceiling Fan(s), Crown Moldings, Dining Area, Formal/Separate Dining Room, Kitchen - Eat-In, Kitchen - Gourmet, Kitchen - Table Space, Recessed Lighting, Walk-in Closet(s), Wood Floors
- Fireplace: Yes
- Number of Fireplaces: 1
- Fireplace(s): Fireplace - Glass Doors, Mantel(s), Wood
- Appliances: Dryer, Washer, Dishwasher, Microwave, Refrigerator, Stove
Rooms
Bathrooms
- Total Bathrooms: 4
- Full Bathrooms: 2
- Half Bathrooms: 2
- Upper Floor Baths: 2
- Upper - Full Baths: 2
- Main Floor Baths: 1
- Main - 1/2 Baths: 1
- Lower Floor Baths: 1
- Lower - 1/2 Baths: 1
Bedrooms
- Total Bedrooms: 3
- Bedrooms Upper: 3
Other Rooms
- Laundry: Lower Floor
Additional Information
- Shared Amenities: Pool - Outdoor, Tennis Courts, Tot Lots/Playground, Swimming Pool
- Shared Pool: Yes
- Pool: Yes
Exterior
- Porch/Patio/Deck: Deck(s), Patio(s)
Parking
- Garage: Yes
- Garage Spaces: 1
- Total Spaces: 1
- Parking Features: Concrete Driveway
- Parking Type: Attached Garage, Driveway
- Garage Description: Garage - Front Entry, Inside Access
Location
- County: HOWARD
- Subdivision: WOODLAND VILLAGE
- Driving Directions: MD-100 West to Meadowridge Rd (Rt 103), right on Old Stockbridge, right on Village Dr, then left onto Heatherside Ln., last townhouse on your left.
School Information
- School District: Howard County Public Schools
Community
- Association: Yes
- Assoc. Fees Include: Pool(s), Common Area Maintenance, Management, Reserve Funds
Heating & Cooling
- Central air: Yes
- Cooling Type: Ceiling Fan(s), Central A/C
- Cooling Fuel: Electric
- Heating Type: Heat Pump(s), Central, Forced Air
- Heating Fuel: Electric
- Water Heater: Electric
Utilities
- Sewer: Public Sewer
- Water: Public
Structural Information
- Architectural Style: Colonial
- Structure Type: End of Row/Townhouse
- Construction: Frame
- Basement: Yes
- Basement Entrance: Yes
- Basement Desc.: Daylight, Partial, Fully Finished, Rear Entrance, Interior Access
- Foundation: Other
- Doors: Sliding Glass
- Stories Description: Lower 1, Main, Upper 1
- Square Feet: 2,501
- Sq. Ft. Source: Assessor
- Living Area: 1,678 Sq. Ft.
- Finished Above Grnd: 1,678 Sq. Ft.
- Year Built: 1989
- Year Built Source: Assessor
Unit Information
Unit 1
- Bathrooms-Lower: 1
Lot Features
- Property View: Trees/Woods
- Lot Size (Acres): 0.07
- Lot Size (Sq. Ft.): 2,835
- Lot Size Source: Assessor
- Zoning: RSA8
Financial Considerations
- Price Per Sq. Ft.: $300.95
- Association Fee: $91
- Assoc Fee Freq.: Monthly
- Assessment Year: 2026
- County Tax: $4,632
- County Tax Freq: Annually
- Tax w/Assessment: $426,700
- Tax Amount: $6,210
- Tax Year: 2025
- Terms: Standard Sale
- Tax Total Finished Sq. Ft.: 1678
Disclosures and Reports
- Ownership: Fee Simple
- Lot Number: 86
Listed by Samson Properties, Wendy Slaughter and Samson Properties, Deborah M Gottwals
Sold by Redfin Corp, Leslie Ikle

Get Pre-Approved Today
Schools
Schools serving 7723 Heatherside Ln
School District:Howard County Public Schools
| Name | Grades | Distance |
|---|---|---|
Bellows Spring Elementary School 8125 Old Stockbridge Drive, Ellicott City, MD 21043 | PK-5 | 0.2 mi |
Mayfield Woods Middle School 7950 Red Barn Way, Elkridge, MD 21075 | 6-8 | 0.6 mi |
Long Reach High School 6101 Old Dobbin Lane, Columbia, MD 21045 | 9-12 | 1.5 mi |
Disclaimer:
School attendance boundaries provided by ATTOM Data Solutions and are for reference only. Contact the school directly to verify enrollment eligibility.
Price & Sales History for 7723 Heatherside Ln
Date
Details
Price
Change
Source
5/15/2026
Sold
$551,000
9.11%
MLS
4/16/2026
Listed
$505,000
—
MLS
Disclaimer: Historical sales information is derived from public records provided by the county offices. Information is not guaranteed and should be independently verified.
7723 Heatherside Lane, Ellicott City, MD 21043 (MLS# MDHW2066112) is a Townhouse property that was sold at $551,000 on May 15, 2026. Want to learn more about 7723 Heatherside Lane? Do you have questions about finding other Townhouse real estate for sale in Ellicott City? You can browse all Ellicott City real estate or contact a Coldwell Banker agent to request more information.