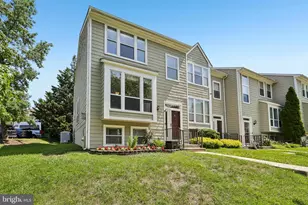
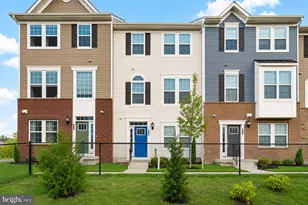
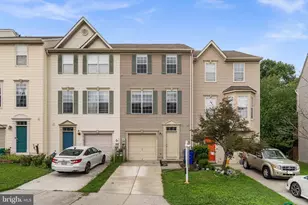
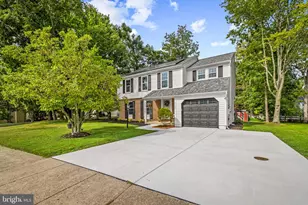
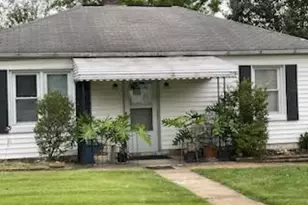
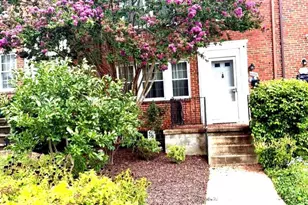
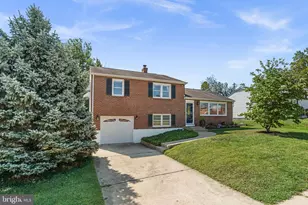
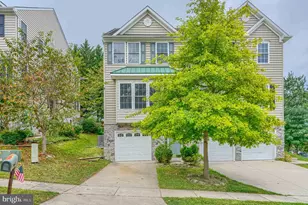
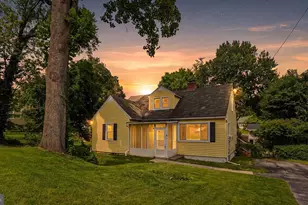
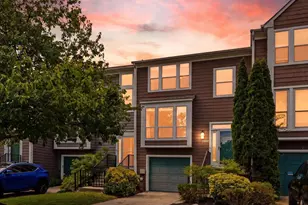
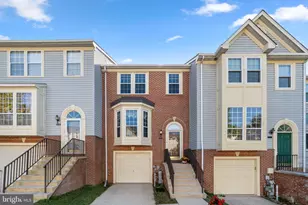
Full Property Details for 7730 Chatfield Ln
General
- Sold For: $450,000
- HOA FEE: $91/month
- Taxes: $5,653 (2025)
- Status: Closed
- Type: Townhouse
- Source: BrightMLSMidAtlantic
- MLS ID: MDHW2069040
- Added to Site: 46 day(s) ago
Interior
- Rooms/Areas: Living Room, Dining Room, Primary Bedroom, Bedroom 2, Bedroom 3, Kitchen, Family Room, Laundry, Office, Bathroom 2, Primary Bathroom, Half Bath
- Interior Features: Bathroom - Stall Shower, Bathroom - Tub Shower, Carpet, Combination Dining/Living, Floor Plan - Traditional
- Appliances: Dishwasher, Dryer, Microwave, Oven/Range - Electric, Washer, Water Heater
- Flooring: Carpet, Ceramic Tile, Laminate Plank
Rooms
- Total Bathrooms: 4
- Full Bathrooms: 2
- Half Bathrooms: 2
- Upper Floor Baths: 2
- Upper - Full Baths: 2
- Main Floor Baths: 1
- Main - 1/2 Baths: 1
- Lower Floor Baths: 1
- Lower - 1/2 Baths: 1
- Total Bedrooms: 3
- Bedrooms Upper: 3
Additional Information
- Shared Pool: Yes
- Pool: Yes
- Security/Safety: Smoke Detector
Exterior
- Exterior Features: Sidewalks
- Porch/Patio/Deck: Deck(s)
Parking
- Parking Features: Paved Parking
- Parking Type: Parking Lot
Location
- County: HOWARD
- Subdivision: WOODLAND VILLAGE
- Driving Directions: See GPS
School Information
- School District: Howard County Public Schools
Community
- Association: Yes
- Assoc. Name: WPM REAL ESTATE
- Assoc. Fees Include: Common Area Maintenance, Lawn Maintenance, Snow Removal
- Pets Allowed: Yes
- Pets: No Pet Restrictions
Heating & Cooling
- Central air: Yes
- Cooling Type: Central A/C
- Cooling Fuel: Electric
- Heating Type: Heat Pump(s)
- Heating Fuel: Electric
- Water Heater: Electric
Utilities
- Sewer: Public Sewer
- Water: Public
- Utility Description: Cable TV Available, Electric Available, Sewer Available, Water Available
Structural Information
- Architectural Style: Split Foyer
- Structure Type: End of Row/Townhouse
- Construction: Frame
- Basement: Yes
- Basement Entrance: Yes
- Basement Desc.: Daylight, Partial, Connecting Stairway, Full, Fully Finished, Heated, Improved, Interior Access, Outside Entrance, Rear Entrance, Windows
- Foundation: Block
- Walls/Ceilings: Dry Wall
- Stories Description: Lower 1, Main, Upper 1
- Square Feet: 1,952
- Sq. Ft. Source: Assessor
- Living Area: 1,632 Sq. Ft.
- Finished Above Grnd: 1,312 Sq. Ft.
- Finished Below Grnd: 320 Sq. Ft.
- Year Built: 1992
- Year Built Source: Assessor
- Property Condition: Good
Unit Information
Lot Features
- Lot Size (Acres): 0.05
- Lot Size (Sq. Ft.): 2,136
- Lot Size Source: Assessor
- Zoning: RSA8
Financial Considerations
- Price Per Sq. Ft.: $354.42
- Association Fee: $91
- Assoc Fee Freq.: Monthly
- Assessment Year: 2026
- County Tax: $4,180
- County Tax Freq: Annually
- Tax w/Assessment: $397,400
- Tax Amount: $5,653
- Tax Year: 2025
- Terms: Standard Sale
- Tax Total Finished Sq. Ft.: 1632
Disclosures and Reports
- Ownership: Fee Simple
- Lot Number: 193
Listed by Hyatt & Company Real Estate, LLC, Carolyn Leuba
Sold by Cummings & Co. Realtors, Suleman Mian