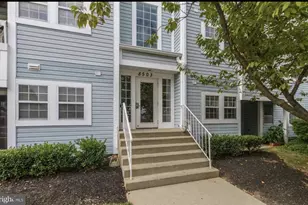
Full Property Details for 8360 Montgomery Run Rd #H
General
- Rent: $2,200
- Status: Closed
- Type: Condo
- Source: BrightMLSMidAtlantic
- MLS ID: MDHW2070750
- Added to Site: 108 day(s) ago
Rental Information
- Max. Lease (Mths): 36
- Min. Lease (Mths): 12
- Rent Includes: Water, Sewer, Snow Removal, Trash Removal, Lawn Service, HOA/Condo Fee, Parking
Interior
- Interior Features: Bathroom - Stall Shower, Bathroom - Tub Shower, Ceiling Fan(s), Dining Area, Entry Level Bedroom, Intercom, Kitchen - Galley, Formal/Separate Dining Room, Primary Bath(s), Sprinkler System, Upgraded Countertops, Walk-in Closet(s), Window Treatments
- Appliances: Built-In Microwave, Dishwasher, Dryer - Electric, Exhaust Fan, Oven/Range - Electric, Refrigerator, Washer/Dryer Stacked, Water Heater
- Flooring: Luxury Vinyl Plank
Rooms
- Total Bathrooms: 2
- Full Bathrooms: 2
- Main Floor Baths: 2
- Main - Full Baths: 2
- Total Bedrooms: 2
- Bedrooms Main & Up: 2
- Laundry: Has Laundry, Main Floor, Washer In Unit, Dryer In Unit
Additional Information
- Shared Amenities: Pool - Outdoor, Swimming Pool, Tot Lots/Playground
- Shared Pool: Yes
- Pool: Yes
- Security/Safety: Fire Detection System, Intercom, Main Entrance Lock, Smoke Detector, Sprinkler System - Indoor
Exterior
- Exterior Features: Exterior Lighting, Gutter System, Play Area, Play Equipment, Sidewalks, Street Lights
- Porch/Patio/Deck: Balcony
Parking
- Assigned Spaces: 1
- Total Spaces: 1
- Parking Features: Assigned
- Parking Type: Parking Lot
Location
- County: HOWARD
- Subdivision: VILLAGE OF MONTGOMERY RUN
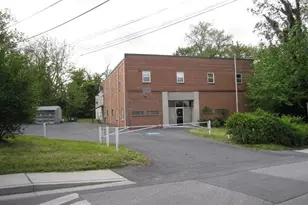
- Driving Directions: From Route 108 (Old Waterloo Road), turn onto Montgomery Run Road to the end (at the circle) go to the left to the first building on the left
School Information
- School District: Howard County Public School System
- Elementary School: Ilchester
- Middle School: Mayfield Woods
- High School: Long Reach
Community
- Assoc. Fees Include: Common Area Maintenance, Ext Bldg Maint, Lawn Maintenance, Snow Removal, Trash, Water
Heating & Cooling
- Central air: Yes
- Cooling Type: Central A/C
- Cooling Fuel: Electric
- Heating Type: Heat Pump(s)
- Heating Fuel: Electric
- Water Heater: Electric
Utilities
- Sewer: Public Sewer
- Water: Public
Structural Information
- Architectural Style: Traditional
- Structure Type: Garden 1 - 4 Floors
- Construction: Vinyl Siding
- Roof: Shingle
- Windows: Double Pane, Screens
- Entry Floor Number: 2
- Stories Description: Main
- Square Feet: 943
- Sq. Ft. Source: Assessor
- Living Area: 943 Sq. Ft.
- Finished Above Grnd: 943 Sq. Ft.
- Year Built: 1992
- Year Built Source: Assessor
- Property Condition: Excellent
Lot Features
- Property View: Street, Trees/Woods
- Zoning: R
- Lot Description: No Thru Street
Financial Considerations
- Price Per Sq. Ft.: $2.33
- Application Fee: $50
- Security Deposit: $2,200
- Owner Pays: Association Fees, Management, Taxes - Real Estate
- Tenant Pays: Electricity, Internet, Cable TV, Insurance, Minor Interior Maintenance, Pest Control
Disclosures and Reports
- Ownership: Other
- Condo: Yes
Listed by RE/MAX Advantage Realty, Greg M Kinnear
Sold by EXP Realty, LLC, Travis Welch Bonner