This is a carousel with tiles that activate property listing cards. Use the previous and next buttons to navigate.
1/1
$790,000
This is a carousel with tiles that activate property listing cards. Use the previous and next buttons to navigate.
1/1
Property Description
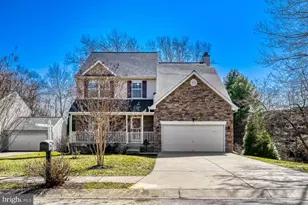
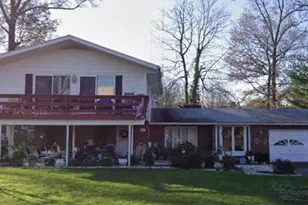
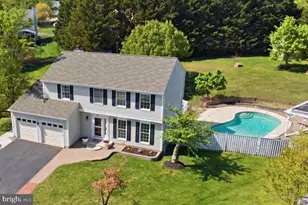
Welcome to 8375 Mitzy Ln, a stunning 4-bedroom, 3.5-bath home located in one of Ellicott City's most sought-after communities. Step inside to a bright and inviting interior featuring an open floor plan designed for modern living. At the heart of the home is the gourmet kitchen, featuring stainless steel appliances, granite countertops, ample cabinetry, and generous workspace for meal preparation. The kitchen flows seamlessly into the spacious family room, where surrounding windows fill the space with sunlight and provide a warm, welcoming environment. Upstairs, you'll find four generously sized bedrooms, including a spacious primary suite featuring a private en-suite bath. The walkout lower level offers additional living space and direct access to the large, open backyard, providing endless possibilities for recreation, relaxation, and outdoor enjoyment. Step outside onto the low-maintenance composite deck, the perfect setting for morning coffee, outdoor dining, family gatherings, or entertaining. With its thoughtful layout, modern updates, abundant natural light, desirable outdoor spaces, and unbeatable location, this home truly checks all the boxes. Ideally situated just minutes from major commuter routes and highways, grocery stores, shopping, dining, parks, and everyday conveniences, this home offers the perfect combination of comfort, style, and accessibility. Don't miss this opportunity to make this home yours!
Full Property Details
Full Property Details for 8375 Mitzy Ln
General
- Sold For: $790,000
- Taxes: $616 (2025)
- Status: Closed
- Type: Single Family
- Source: BrightMLSMidAtlantic
- MLS ID: MDHW2070148
- Added to Site: 47 day(s) ago
Interior
- Number of Rooms: 10
- Interior Features: Attic, Breakfast Area, Carpet, Ceiling Fan(s), Family Room Off Kitchen, Formal/Separate Dining Room, Kitchen - Eat-In, Primary Bath(s), Pantry, Walk-in Closet(s), Wood Floors, Recessed Lighting
- Fireplace: Yes
- Number of Fireplaces: 1
- Appliances: Dishwasher, Dryer, Oven/Range - Electric, Microwave, Stainless Steel Appliances, Washer
- Flooring: Hardwood, Ceramic Tile, Carpet, Vinyl
Rooms
Bathrooms
- Total Bathrooms: 4
- Full Bathrooms: 3
- Half Bathrooms: 1
- Upper Floor Baths: 2
- Upper - Full Baths: 2
- Main Floor Baths: 1
- Main - 1/2 Baths: 1
- Lower Floor Baths: 1
- Lower - Full Baths: 1
Bedrooms
- Total Bedrooms: 4
- Bedrooms Upper: 4
Exterior
- Exterior Features: Exterior Lighting, Sidewalks
Parking
- Garage: Yes
- Garage Spaces: 2
- Total Spaces: 2
- Parking Features: Asphalt Driveway
- Parking Type: Attached Garage, Driveway
- Garage Description: Garage - Front Entry
Location
- County: HOWARD
- Subdivision: GLEN MAR
- Driving Directions: gps 108 and route 100
School Information
- School District: Howard County Public School System
Heating & Cooling
- Central air: Yes
- Cooling Type: Central A/C
- Cooling Fuel: Electric
- Heating Type: Heat Pump(s)
- Heating Fuel: Electric
- Water Heater: Electric
Utilities
- Sewer: Public Septic, Public Sewer
- Water: Public
Structural Information
- Architectural Style: Colonial
- Structure Type: Detached
- Construction: Aluminum Siding, Stone
- Basement: Yes
- Basement Desc.: Fully Finished, Walkout Level
- Foundation: Active Radon Mitigation, Other
- Roof: Shingle
- Walls/Ceilings: Dry Wall
- Windows: Double Pane
- Doors: Sliding Glass, Six Panel
- Stories Description: Lower 1, Main, Upper 1
- Square Feet: 2,168
- Sq. Ft. Source: Estimated
- Living Area: 2,168 Sq. Ft.
- Finished Above Grnd: 2,168 Sq. Ft.
- Year Built: 2008
- Year Built Source: Assessor
Unit Information
Unit 1
- Bathrooms-Lower: 1
Lot Features
- Property View: Garden/Lawn, Trees/Woods
- Lot Size (Acres): 0.49
- Lot Size (Sq. Ft.): 21,344
- Lot Size Source: Assessor
- Zoning: R
Financial Considerations
- Price Per Sq. Ft.: $355.12
- Tax w/Assessment: $655,200
- Tax Amount: $616
- Tax Year: 2025
- Terms: Standard Sale
- Tax Total Finished Sq. Ft.: 2945
Disclosures and Reports
- Ownership: Fee Simple
- Lot Number: 116
Listed by Realty 1 Maryland, LLC, Katelyn Moon
Sold by Samson Properties, Robert J Chew and Samson Properties, Noah Chase Bowling

Get Pre-Approved Today
Schools
Schools serving 8375 Mitzy Ln
School District:Howard County Public Schools
| Name | Grades | Distance |
|---|---|---|
Waterloo Elementary School 5940 Waterloo Road, Columbia, MD 21045 | PK-5 | 1 mi |
Bonnie Branch Middle School 4979 Ilchester Road, Ellicott City, MD 21043 | 6-8 | 1.7 mi |
Howard High School 8700 Old Annapolis Road, Ellicott City, MD 21043 | 9-12 | 0.7 mi |
Disclaimer:
School attendance boundaries provided by ATTOM Data Solutions and are for reference only. Contact the school directly to verify enrollment eligibility.
Price & Sales History for 8375 Mitzy Ln
Date
Details
Price
Change
Source
7/20/2026
Sold
$790,000
2.61%
MLS
6/16/2026
Listed
$769,900
—
MLS
Disclaimer: Historical sales information is derived from public records provided by the county offices. Information is not guaranteed and should be independently verified.
8375 Mitzy Lane, Ellicott City, MD 21043 (MLS# MDHW2070148) is a Single Family property that was sold at $790,000 on July 20, 2026. Want to learn more about 8375 Mitzy Lane? Do you have questions about finding other Single Family real estate for sale in Ellicott City? You can browse all Ellicott City real estate or contact a Coldwell Banker agent to request more information.