This is a carousel with tiles that activate property listing cards. Use the previous and next buttons to navigate.
1/1
$3,000
This is a carousel with tiles that activate property listing cards. Use the previous and next buttons to navigate.
1/1
Property Description
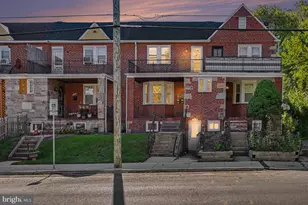
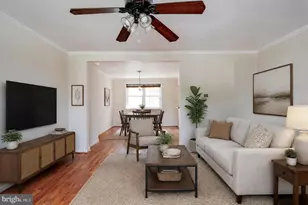
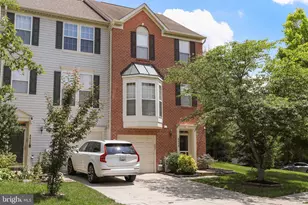
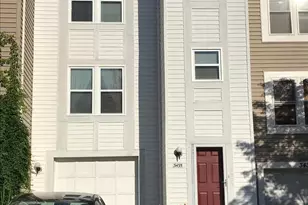
Townhome with Finished Basement within the Centennial High School district. This home features 3 bedrooms, 3.5 baths, and a finished basement with a full bath Main level offers hardwood floors, and a gourmet kitchen with white cabinets and an island. Primary suite includes a sitting area, walk-in closet, and separate tub and shower. Beautiful patio overlooks serene wooded views. Two assigned parking spaces. Conveniently located near Routes 29 and 100, shopping centers, and Historic Ellicott City. Lease terms 12-36 months. Minimum credit score 640. Cats OK, small dogs on case by case basis.
Full Property Details
Full Property Details for 8893 Papillon Dr
General
- Rent: $3,000
- HOA FEE: $59/month
- HOA FEE FREQ.: Quarterly
- Status: Closed
- Type: Townhouse
- Source: BrightMLSMidAtlantic
- MLS ID: MDHW2071110
- Added to Site: 50 day(s) ago
Rental Information
- Max. Lease (Mths): 36
- Min. Lease (Mths): 12
Rooms
Bathrooms
- Total Bathrooms: 4
- Full Bathrooms: 3
- Half Bathrooms: 1
- Upper Floor Baths: 2
- Upper - Full Baths: 2
- Main Floor Baths: 1
- Main - 1/2 Baths: 1
- Lower Floor Baths: 1
- Lower - Full Baths: 1
Bedrooms
- Total Bedrooms: 3
- Bedrooms Upper: 3
Parking
- Assigned Spaces: 2
- Parking Features: Assigned
- Parking Type: Parking Lot
Location
- County: HOWARD
- Subdivision: ELLICOTT OVERLOOK
- Driving Directions: gps
School Information
- School District: Howard County Public School System
Community
- Association: Yes
- Pets Allowed: Yes
- Pets: Case by Case Basis, Pet Addendum/Deposit
Heating & Cooling
- Central air: Yes
- Cooling Type: Central A/C
- Cooling Fuel: Electric
- Heating Type: Forced Air
- Heating Fuel: Natural Gas
- Water Heater: Natural Gas
Utilities
- Sewer: Public Sewer
- Water: Public
Structural Information
- Architectural Style: Colonial
- Structure Type: Interior Row/Townhouse
- Construction: Vinyl Siding
- Basement: Yes
- Basement Desc.: Daylight, Partial, Fully Finished, Full, Heated
- Foundation: Slab
- Entry Floor Number: 1
- Stories Description: Lower 1, Main, Upper 1
- Square Feet: 2,532
- Sq. Ft. Source: Estimated
- Living Area: 2,192 Sq. Ft.
- Finished Above Grnd: 1,692 Sq. Ft.
- Finished Below Grnd: 500 Sq. Ft.
- Year Built: 2000
- Year Built Source: Estimated
Unit Information
Unit 1
- Bathrooms-Lower: 1
Lot Features
- Lot Size (Acres): 0.04
- Lot Size (Sq. Ft.): 1,600
- Lot Size Source: Estimated
- Zoning: RSA8
Financial Considerations
- Price Per Sq. Ft.: $1.77
- Association Fee: $176
- Assoc Fee Freq.: Quarterly
- Security Deposit: $3,000
Disclosures and Reports
- Ownership: Other
Listed by Invision Realty Inc., Jatinder Singh
Sold by Northrop Realty, Hyosoo Lee

Schools
Schools serving 8893 Papillon Dr
School District:Howard County Public Schools
| Name | Grades | Distance |
|---|---|---|
Veterans Elementary School 4355 Montgomery Road, Ellicott City, MD 21043 | K-5 | 1.4 mi |
Ellicott Mills Middle School 4445 Montgomery Road, Ellicott City, MD 21043 | 6-8 | 1.6 mi |
Centennial High School 4300 Centennial Lane, Ellicott City, MD 21042 | 9-12 | 3.1 mi |
Disclaimer:
School attendance boundaries provided by ATTOM Data Solutions and are for reference only. Contact the school directly to verify enrollment eligibility.
Price History for 8893 Papillon Dr
Date
Details
Price
Change
Source
8/03/2026
Sold
$3,000
—
MLS
7/06/2026
Listed
$3,000
—
MLS
Disclaimer: Historical sales information is derived from public records provided by the county offices. Information is not guaranteed and should be independently verified.
8893 Papillon Drive, Ellicott City, MD 21043 (MLS# MDHW2071110) is a Townhouse property that was sold at $3,000 on August 03, 2026. Want to learn more about 8893 Papillon Drive? Do you have questions about finding other real estate for sale or rent in Ellicott City? You can browse all Ellicott City rentals or contact a Coldwell Banker agent to request more information.