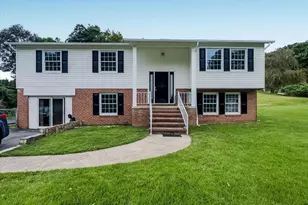
Full Property Details for 9187 Furrow Ave
General
- Sold For: $755,000
- Taxes: $8,162 (2025)
- Status: Closed
- Type: Single Family
- Source: BrightMLSMidAtlantic
- MLS ID: MDHW2068960
- Added to Site: 135 day(s) ago
Interior
- Rooms/Areas: In-Law/auPair/Suite
- Interior Features: Built-Ins, Carpet, Ceiling Fan(s), Chair Railings, Dining Area, Entry Level Bedroom, Exposed Beams, Kitchen - Table Space, Kitchen - Gourmet, Primary Bath(s), Recessed Lighting, Wood Floors, Crown Moldings
- Fireplace: Yes
- Number of Fireplaces: 1
- Fireplace(s): Fireplace - Glass Doors, Wood
- Appliances: Built-In Microwave, Dishwasher, Dryer - Electric, Exhaust Fan, Humidifier, Refrigerator, Stainless Steel Appliances, Washer, Water Heater, Cooktop
- Flooring: Carpet, Hardwood
Rooms
- Total Bathrooms: 5
- Full Bathrooms: 3
- Half Bathrooms: 2
- Upper Floor Baths: 2
- Upper - Full Baths: 2
- Main Floor Baths: 2
- Main - Full Baths: 1
- Main - 1/2 Baths: 1
- Lower Floor Baths: 1
- Lower - 1/2 Baths: 1
- Total Bedrooms: 4
- Bedrooms Upper: 3
- Bedrooms Main & Up: 1
- Laundry: Has Laundry, Lower Floor
Exterior
- Porch/Patio/Deck: Porch(es), Patio(s)
Parking
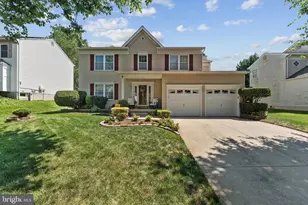
- Garage: Yes
- Garage Spaces: 2
- Total Spaces: 2
- Parking Features: Asphalt Driveway
- Parking Type: Detached Garage, Driveway
- Garage Description: Garage Door Opener, Garage - Side Entry, Garage - Front Entry, Additional Storage Area, Oversized
Location
- County: HOWARD
- Subdivision: PATAPSCO PARK ESTATES
- Driving Directions: Rt 29 N, L on Rt 99, R on Mt Hebron Dr, R on Furrow Ave to 9187 on right
School Information
- School District: Howard County Public School System
- Elementary School: St. Johns Lane
- Middle School: Patapsco
- High School: Mt. Hebron
Heating & Cooling
- Central air: Yes
- Cooling Type: Ceiling Fan(s), Central A/C
- Cooling Fuel: Electric
- Heating Type: Heat Pump(s)
- Heating Fuel: Electric
- Water Heater: Electric
Utilities
- Sewer: Public Sewer
- Water: Public
Structural Information
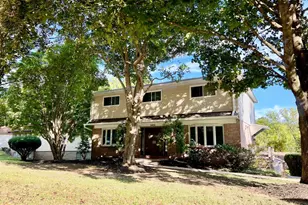
- Architectural Style: Split Level
- Structure Type: Detached
- Construction: Brick
- Basement: Yes
- Basement Desc.: Full, Fully Finished, Walkout Level, Windows
- Foundation: Concrete Perimeter
- Windows: Double Pane, Replacement, Screens
- Doors: Sliding Glass, Six Panel
- Stories Description: Lower 1, Main, Upper 1
- Square Feet: 3,230
- Sq. Ft. Source: Assessor
- Living Area: 3,230 Sq. Ft.
- Finished Above Grnd: 3,230 Sq. Ft.
- Year Built: 1978
- Year Built Source: Assessor
Unit Information
Lot Features
- Lot Size (Acres): 0.74
- Lot Size (Sq. Ft.): 32,060
- Lot Size Source: Assessor
- Zoning: R20
- Lot Description: Backs to Trees, Landscaping, Premium
Financial Considerations
- Price Per Sq. Ft.: $247.65
- Assessment Year: 2026
- County Tax: $5,772
- County Tax Freq: Annually
- Tax w/Assessment: $733,333
- Tax Amount: $8,162
- Tax Year: 2025
- Terms: Standard Sale
- Tax Total Finished Sq. Ft.: 3230
Disclosures and Reports
- Ownership: Fee Simple
- Lot Number: 9
Listed by Red Cedar Real Estate, LLC, Brian Pakulla
Sold by Northrop Realty, KEITH JANG