This is a carousel with tiles that activate property listing cards. Use the previous and next buttons to navigate.
1/1
$915,000
This is a carousel with tiles that activate property listing cards. Use the previous and next buttons to navigate.
1/1
Property Description
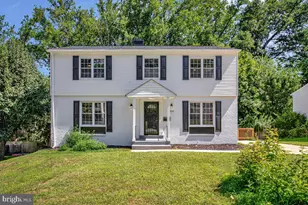
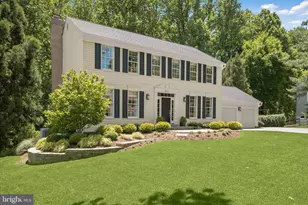
Welcome to 9704 Oriole Court - a classically beautiful white colonial, perfectly positioned on a quiet cul-de-sac within the highly coveted McKenzie Meadows enclave of Ellicott City. Meticulously cared for by its owners, nearly every major system has been replaced during their tenure - including a new roof, gutters, driveway, and water heater within the past three years alone. Rich hardwood floors flow throughout the main level, where formal living and dining rooms appointed with crown moulding and chair rail set an elegant tone. The renovated kitchen impresses with oak shaker-style cabinetry, granite countertops, and stainless steel appliances. A bay window eat-in area frames a peaceful view of the backyard. The family room anchors the rear of the home with a classic brick fireplace, built-in shelving, and a sliding glass door opening to a custom screened-in porch and ultra low-maintenance AZEK deck. Upstairs, hardwood floors continue throughout. The primary suite delivers vaulted ceilings, two generous closets, and a beautifully appointed en-suite bath featuring a custom dual-sink vanity with quartz countertops, soaking tub, and frameless shower stall. Three additional bedrooms share a thoughtfully updated bath with dual sinks, quartz countertops, and a skylight that floods the space with natural light. The walk-out lower level is a true bonus, offering a light-filled recreation room with wainscoting, chair rail, recessed lighting, and a wet bar ideal for entertaining. You'll also find a private office or guest room with an adjacent full bath, and direct access to a stamped concrete patio and under-deck storage area. Beyond the patio, a spacious fenced backyard provides the privacy and room to roam. Quietly tucked away yet minutes from everything Ellicott City has to offer - this is the one you've been waiting for.
Full Property Details
Full Property Details for 9704 Oriole Ct
General
- Sold For: $915,000
- Taxes: $9,953 (2025)
- Status: Closed
- Type: Single Family
- Source: BrightMLSMidAtlantic
- MLS ID: MDHW2071166
- Added to Site: 77 day(s) ago
Interior
- Fireplace: Yes
- Number of Fireplaces: 1
- Fireplace(s): Gas/Propane
- Appliances: Stove, Microwave, Dishwasher, Refrigerator, Disposal, Washer, Dryer
- Flooring: Hardwood, Ceramic Tile, Carpet
Rooms
Bathrooms
- Total Bathrooms: 4
- Full Bathrooms: 3
- Half Bathrooms: 1
- Upper Floor Baths: 2
- Upper - Full Baths: 2
- Main Floor Baths: 1
- Main - 1/2 Baths: 1
- Lower Floor Baths: 1
- Lower - Full Baths: 1
Bedrooms
- Total Bedrooms: 4
- Bedrooms Upper: 4
Other Rooms
- Laundry: Upper Floor
Exterior
- Exterior Features: Gutter System
- Porch/Patio/Deck: Deck(s), Patio(s), Porch(es)
Parking
- Garage: Yes
- Garage Spaces: 1
- Total Spaces: 4
- Parking Features: Asphalt Driveway
- Parking Type: Attached Garage, Driveway
- Garage Description: Garage - Front Entry, Garage Door Opener
Location
- County: HOWARD
- Subdivision: MCKENZIE MEADOWS
- Driving Directions: Rt 99 to Old Mill to Gudel to Right on Starling to Right on Oriole Court
School Information
- School District: Howard County Public School System
- Elementary School: Waverly
- Middle School: Patapsco
- High School: Mt. Hebron
Heating & Cooling
- Central air: Yes
- Cooling Type: Central A/C
- Cooling Fuel: Electric
- Heating Type: Heat Pump(s)
- Heating Fuel: Electric
- Water Heater: Electric
Utilities
- Sewer: Public Sewer
- Water: Public
Structural Information
- Architectural Style: Colonial
- Structure Type: Detached
- Construction: Vinyl Siding
- Basement: Yes
- Basement Entrance: Yes
- Basement Desc.: Rear Entrance, Walkout Level, Fully Finished, Improved, Windows
- Foundation: Slab
- Roof: Architectural Shingle
- Windows: Screens, Double Pane
- Stories Description: Lower 1, Main, Upper 1
- Square Feet: 3,372
- Sq. Ft. Source: Assessor
- Living Area: 3,052 Sq. Ft.
- Finished Above Grnd: 2,252 Sq. Ft.
- Finished Below Grnd: 800 Sq. Ft.
- Year Built: 1990
- Year Built Source: Assessor
- Property Condition: Very Good
Unit Information
Unit 1
- Bathrooms-Lower: 1
Lot Features
- Lot Size (Acres): 0.36
- Lot Size (Sq. Ft.): 15,726
- Lot Size Source: Assessor
- Zoning: R20
- Fencing (Description): Fully
Financial Considerations
- Price Per Sq. Ft.: $399.64
- Assessment Year: 2026
- County Tax: $7,477
- County Tax Freq: Annually
- Tax w/Assessment: $710,067
- Tax Amount: $9,953
- Tax Year: 2025
- Terms: Standard Sale
- Tax Total Finished Sq. Ft.: 3052
Disclosures and Reports
- Ownership: Fee Simple
- Lot Number: 84
Listed by Long & Foster Real Estate, Inc., Brian D Saver
Sold by RE/MAX Advantage Realty, Vance Ziglar

Get Pre-Approved Today
Schools
Schools serving 9704 Oriole Ct
School District:Howard County Public Schools
| Name | Grades | Distance |
|---|---|---|
Waverly Elementary School, Ellicott City, MD 10220 Wetherburn Road, Ellicott City, MD 21042 | PK-5 | 0.9 mi |
Patapsco Middle School 8885 Old Frederick Road, Ellicott City, MD 21043 | 6-8 | 1.9 mi |
Mount Hebron High School 9440 Old Frederick Road, Ellicott City, MD 21042 | 9-12 | 0.6 mi |
Disclaimer:
School attendance boundaries provided by ATTOM Data Solutions and are for reference only. Contact the school directly to verify enrollment eligibility.
Price & Sales History for 9704 Oriole Ct
Date
Details
Price
Change
Source
8/12/2026
Sold
$915,000
1.67%
MLS
7/23/2026
Listed
$900,000
—
MLS
Disclaimer: Historical sales information is derived from public records provided by the county offices. Information is not guaranteed and should be independently verified.
9704 Oriole Court, Ellicott City, MD 21042 (MLS# MDHW2071166) is a Single Family property that was sold at $915,000 on August 12, 2026. Want to learn more about 9704 Oriole Court? Do you have questions about finding other Single Family real estate for sale in Ellicott City? You can browse all Ellicott City real estate or contact a Coldwell Banker agent to request more information.