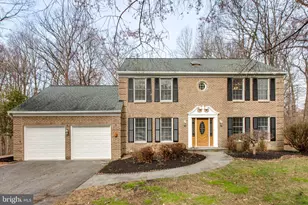
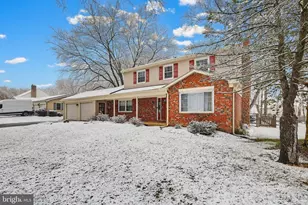
Full Property Details for 9800 Blue Ivy Wy
General
- Sold For: $820,000
- HOA FEE: $178/month
- Taxes: (2026)
- Status: Closed
- Type: Townhouse
- Source: BrightMLSMidAtlantic
- MLS ID: MDHW2070734
- Added to Site: 93 day(s) ago
Interior
- Rooms/Areas: Dining Room, Primary Bedroom, Bedroom 2, Bedroom 3, Kitchen, Foyer, Great Room, Laundry, Loft, Recreation Room, Storage Room, Utility Room, Bathroom 2, Bathroom 3, Primary Bathroom, Full Bath
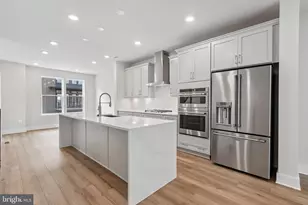
- Interior Features: Entry Level Bedroom, Upgraded Countertops, Floor Plan - Open, Kitchen - Gourmet, Primary Bath(s)
- Appliances: Energy Efficient Appliances, Stainless Steel Appliances, Washer/Dryer Hookups Only, Water Heater, Built-In Microwave, Oven - Wall, Refrigerator, Dishwasher, Disposal
- Flooring: Carpet, Ceramic Tile, Luxury Vinyl Plank
Rooms
- Total Bathrooms: 5
- Full Bathrooms: 4
- Half Bathrooms: 1
- Upper Floor Baths: 2
- Upper - Full Baths: 2
- Main Floor Baths: 2
- Main - Full Baths: 1
- Main - 1/2 Baths: 1
- Lower Floor Baths: 1
- Lower - Full Baths: 1
- Total Bedrooms: 4
- Bedrooms Upper: 3
- Bedrooms Main & Up: 1
Additional Information
- Shared Amenities: Club House, Fitness Center, Common Grounds, Jog/Walk Path, Exercise Room
- Security/Safety: Main Entrance Lock, Smoke Detector, Sprinkler System - Indoor
Exterior
- Exterior Features: Exterior Lighting, Sidewalks
- Porch/Patio/Deck: Porch(es)
Parking
- Garage: Yes
- Garage Spaces: 2
- Total Spaces: 4
- Parking Features: Concrete Driveway
- Parking Type: Attached Garage, Driveway
- Garage Description: Garage - Front Entry
Location
- County: HOWARD
- Subdivision: BETHANY GLEN
- Cross Streets: Old Frederick
- Driving Directions: Head east on I-70 E. Take exit 87B to merge onto US-29 N/Columbia Pike toward MD-99. Use the left 2 lanes to turn left onto Old Frederick Rd. Turn left onto Bethany Ln. Turn left when you see Bethany Glen NVHomes signs.
- Location Details: Suburban
School Information
- School District: Howard County Public School System
Community
- Association: Yes
- Assoc. Fees Include: Lawn Maintenance, Snow Removal
- Adult Community: Yes
Heating & Cooling
- Central air: Yes
- Cooling Type: Central A/C, Programmable Thermostat
- Cooling Fuel: Electric
- Heating Type: Forced Air, Programmable Thermostat
- Heating Fuel: Natural Gas
- Water Heater: Natural Gas
Utilities
- Sewer: Public Sewer
- Water: Public
Structural Information
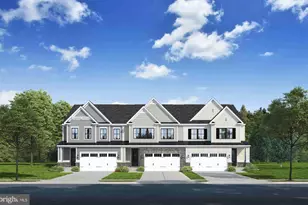
- Architectural Style: Craftsman, Villa
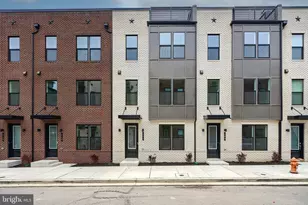
- Structure Type: Interior Row/Townhouse
- Builder: NVHomes
- Model: Lowell Villa
- Construction: Stone, Vinyl Siding
- Basement: Yes
- Basement Desc.: Daylight, Partial, Full, Fully Finished, Improved, Interior Access, Heated, Other
- Foundation: Concrete Perimeter
- Roof: Architectural Shingle
- Walls/Ceilings: 2 Story Ceilings, 9'+ Ceilings, Dry Wall
- Windows: Energy Efficient, ENERGY STAR Qualified, Low-E, Screens
- Doors: Insulated, French
- Stories Description: Lower 1, Main, Upper 1
- Square Feet: 3,775
- Sq. Ft. Source: Estimated
- Living Area: 3,775 Sq. Ft.
- Finished Above Grnd: 2,676 Sq. Ft.
- Finished Below Grnd: 1,099 Sq. Ft.
- Year Built: 2026
- Year Built Source: Estimated
Unit Information
Lot Features
- Lot Size (Acres): 0.07
- Lot Size (Sq. Ft.): 3,080
- Lot Size Source: Estimated
- Zoning: RES
Financial Considerations
- Price Per Sq. Ft.: $310.14
- Association Fee: $178
- Assoc Fee Freq.: Monthly
- Tax Year: 2026
- Terms: Standard Sale
Disclosures and Reports
Listed by Keller Williams Lucido Agency, Robert J Lucido
Sold by Unrepresented, Unrepresented