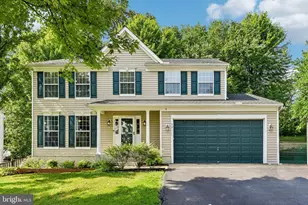
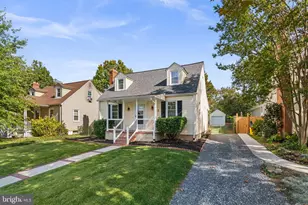
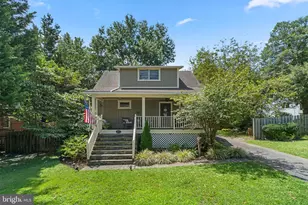
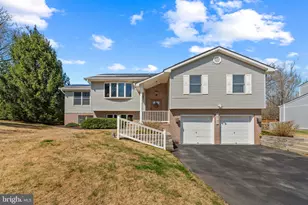
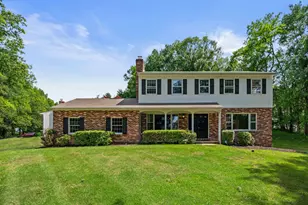
Full Property Details for 9917 Windflower Dr
General
- Sold For: $675,000
- Taxes: $8,153 (2025)
- Status: Closed
- Type: Single Family
- Source: BrightMLSMidAtlantic
- MLS ID: MDHW2067186
- Added to Site: 127 day(s) ago
Interior
- Interior Features: Ceiling Fan(s), Dining Area, Kitchen - Eat-In, Recessed Lighting, Upgraded Countertops, Wood Floors
- Fireplace: Yes
- Number of Fireplaces: 1
- Fireplace(s): Electric
- Appliances: Dishwasher, Disposal, Dryer, Freezer, Icemaker, Microwave, Oven - Single, Refrigerator, Stove, Washer
- Flooring: Hardwood
Rooms
- Total Bathrooms: 3
- Full Bathrooms: 2
- Half Bathrooms: 1
- Main Floor Baths: 2
- Main - Full Baths: 2
- Lower Floor Baths: 1
- Lower - 1/2 Baths: 1
- Total Bedrooms: 5
- Bedrooms Lower: 2
- Bedrooms Main & Up: 3
Additional Information
- Security/Safety: Carbon Monoxide Detector(s), Smoke Detector
Exterior
- Exterior Features: Sidewalks, Street Lights, Exterior Lighting
- Porch/Patio/Deck: Patio(s), Deck(s)
Parking
- Total Spaces: 6
- Parking Features: Asphalt Driveway
- Parking Type: Driveway
Location
- County: HOWARD
- Subdivision: GWYNN ACRES
- Driving Directions: Follow the GPS
School Information
- School District: Howard County Public Schools
- Elementary School: Centennial Lane
- Middle School: Burleigh Manor
- High School: Centennial
Heating & Cooling
- Central air: Yes
- Cooling Type: Central A/C
- Cooling Fuel: Electric
- Heating Type: 90% Forced Air
- Heating Fuel: Natural Gas
- Water Heater: Natural Gas
Utilities
- Sewer: Public Sewer
- Water: Public
- Utility Description: Natural Gas Available, Water Available, Electric Available
Structural Information
- Architectural Style: Ranch/Rambler
- Structure Type: Detached
- Construction: Frame, Brick Front, Vinyl Siding
- Basement: Yes
- Basement Entrance: Yes
- Basement Desc.: Walkout Level, Partially Finished, Outside Entrance
- Foundation: Concrete Perimeter
- Roof: Asphalt, Architectural Shingle
- Walls/Ceilings: Dry Wall
- Windows: Bay/Bow, Storm, Wood Frame
- Stories Description: Lower 1, Main
- Square Feet: 2,662
- Sq. Ft. Source: Assessor
- Living Area: 2,406 Sq. Ft.
- Finished Above Grnd: 1,386 Sq. Ft.
- Finished Below Grnd: 1,020 Sq. Ft.
- Basement Finished: 80%
- Year Built: 1966
- Year Built Source: Assessor
- Property Condition: Good
Unit Information
- Bathrooms-Lower: 1
- Bedrooms-Lower: 2
Lot Features
- Property View: Trees/Woods
- Lot Size (Acres): 0.46
- Lot Size (Sq. Ft.): 20,037
- Lot Size Source: Assessor
- Zoning: R20
- Lot Description: Backs to Trees, Front Yard, Landscaping, Level, Rear Yard, SideYard(s), Private
- Fencing (Description): Wood
Financial Considerations
- Price Per Sq. Ft.: $479.8
- Assessment Year: 2026
- County Tax: $6,041
- County Tax Freq: Annually
- Tax w/Assessment: $549,800
- Tax Amount: $8,153
- Tax Year: 2025
- Terms: Standard Sale
- Tax Total Finished Sq. Ft.: 2406
Disclosures and Reports
- Ownership: Fee Simple
- Inclusions: Refrigerator, range/oven, dishwasher, built-in microwave, washer, dryer, ceiling fans, light fixtures, bathroom mirrors, attached shelving, deck improvements.
- Lot Number: 16
Listed by Mulan Realty, Corp, Meng Meng Zhao
Sold by Keller Williams Realty Centre, Anne Boone