This is a carousel with tiles that activate property listing cards. Use the previous and next buttons to navigate.
1/1
$375,000
This is a carousel with tiles that activate property listing cards. Use the previous and next buttons to navigate.
1/1
Property Description
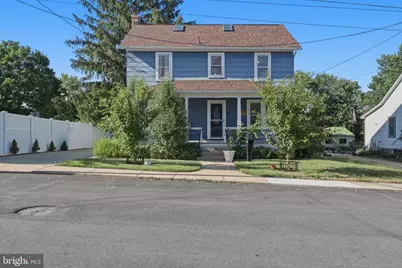
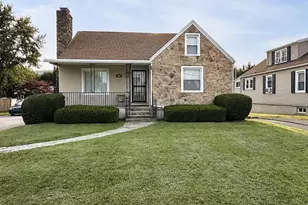
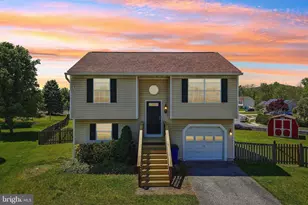
Welcome to this beautifully updated 4-bedroom, 2-bath home offering over 1,500 square feet of thoughtfully designed living space, plus a fully finished attic that provides exceptional flexibility for additional living, recreation, a home office, or guest space. Ideally located just off Main Street in the heart of Emmitsburg, you'll enjoy the convenience of being just minutes from local shops, restaurants, parks, and community events while coming home to a property that has been lovingly maintained and extensively updated. Step inside to discover beautifully preserved original hardwood flooring throughout much of the home, abundant natural light from updated windows, fresh paint, custom window blinds, new ceiling fans, and custom-crafted doors with updated hardware. The spacious layout blends timeless character with modern comfort, creating a warm and inviting atmosphere from the moment you enter. The beautifully renovated kitchen features granite countertops, solid wood cabinetry, newer appliances with transferable warranties, a garbage disposal, and a recently installed exterior-vented range hood. The luxurious main-level bathroom has been completely remodeled and expanded to include both a traditional tub/shower combination and a separate walk-in shower, creating a spa-like retreat. The upper-level bathroom has also been updated with new flooring and shower improvements. Additional interior improvements include a fully renovated laundry room with new flooring, windows, washer and dryer, plus an exterior-access storage area beneath the laundry room for added convenience. The finished attic offers beautiful hardwood flooring, updated windows, skylights that fill the space with natural light, excellent insulation, and climate-controlled comfort. Major system updates provide peace of mind for years to come, including a roof replaced in 2018, a newer central HVAC system (approximately 8 months old), three dual-inverter heating and cooling systems for enhanced comfort and energy efficiency, updated electrical work, a newer water heater, water filtration system, basement waterproofing, drainage system, sump pump, and recently cleaned HVAC ductwork. Outside, the care and pride of ownership continue. The welcoming front porch has been beautifully renovated, complemented by a new storm door, a recently installed privacy fence with rear access, and a new concrete pad beneath the storage shed. The landscape has been thoughtfully enhanced with 31 carefully planted trees, including a variety of fruit trees, creating a private, picturesque setting that will continue to mature while providing beauty, shade, and seasonal harvests for years to come. A detailed list of improvements, major system updates, utility information, and homeowner investments will be available for buyers during showings, highlighting the exceptional care and attention that has gone into maintaining this home. This exceptional home perfectly combines historic charm with extensive modern updates, offering buyers the rare opportunity to own a truly move-in ready property where nearly every detail has been thoughtfully improved and meticulously maintained.
Full Property Details
Full Property Details for 111 Depaul St
General
- Sold For: $375,000
- Taxes: $3,725 (2026)
- Status: Closed
- Type: Single Family
- Source: BrightMLSMidAtlantic
- MLS ID: MDFR2083322
- Added to Site: 46 day(s) ago
Interior
- Rooms/Areas: Dining Room, Bedroom 2, Bedroom 3, Bedroom 4, Kitchen, Family Room, Den, Basement, Foyer, Bedroom 1, Laundry, Bathroom 1, Bathroom 2, Attic
- Interior Features: Attic, Bathroom - Soaking Tub, Bathroom - Tub Shower, Bathroom - Stall Shower, Bathroom - Walk-In Shower, Ceiling Fan(s), Crown Moldings, Dining Area, Efficiency, Floor Plan - Traditional, Upgraded Countertops, Water Treat System, Window Treatments, Wood Floors
- Appliances: Dishwasher, Disposal, Dryer - Front Loading, Energy Efficient Appliances, Exhaust Fan, Extra Refrigerator/Freezer, Icemaker, Microwave, Oven - Double, Oven/Range - Electric, Washer, Water Heater - High-Efficiency
- Flooring: Solid Hardwood
Rooms
Bathrooms
- Total Bathrooms: 2
- Full Bathrooms: 2
- Upper Floor Baths: 1
- Upper - Full Baths: 1
- Main Floor Baths: 1
- Main - Full Baths: 1
Bedrooms
- Total Bedrooms: 4
- Bedrooms Upper: 4
Other Rooms
- Laundry: Main Floor
Parking
- Total Spaces: 2
- Parking Features: Paved Driveway
- Parking Type: Alley, Driveway, On Street, Other
Location
- County: FREDERICK
- Subdivision: DOWNTOWN EMMITSBURG
- Cross Streets: North Seaton Ave
- Driving Directions: Head northwest on US-15 N, Slight left onto US-15 BUS N/S Seton Ave, Pass by Pizza Hut (on the left in 1.1 mi), Turn right onto Depaul St, Destination will be on the left
- City Limits: Yes
School Information
- School District: Frederick County Public Schools
Heating & Cooling
- Central air: Yes
- Cooling Type: Central A/C, Other
- Cooling Fuel: Electric
- Heating Type: Central, Other
- Heating Fuel: Electric
- Water Heater: Natural Gas, 60+ Gallon Tank
Utilities
- Sewer: Public Sewer
- Water: Public
Structural Information
- Architectural Style: Colonial, Mid-Century Modern, Traditional
- Structure Type: Detached
- Construction: Frame
- Basement: Yes
- Basement Desc.: Drainage System, Interior Access, Sump Pump, Walkout Stairs, Water Proofing System, Windows, Unfinished, Poured Concrete, Partial, Improved, Drain
- Foundation: Block
- Roof: Shingle
- Stories Description: Main, Upper 1
- Square Feet: 1,580
- Sq. Ft. Source: Estimated
- Living Area: 1,580 Sq. Ft.
- Finished Above Grnd: 1,580 Sq. Ft.
- Year Built: 1940
- Year Built Source: Estimated
- Property Condition: Excellent, Very Good
Lot Features
- Lot Size (Acres): 0.25
- Lot Size (Sq. Ft.): 10,890
- Lot Size Source: Estimated
- Zoning: R-1
- Lot Description: Landscaping, Rear Yard, Other
- Fencing (Description): Privacy, Other
Green Features
- Energy Efficient: Appliances, HVAC
Financial Considerations
- Price Per Sq. Ft.: $237.34
- Assessment Year: 2026
- City/TownTax: $827
- City/TownTax Freq: Annually
- County Tax: $2,897
- County Tax Freq: Annually
- Tax w/Assessment: $298,000
- Tax Amount: $3,725
- Tax Year: 2026
- Terms: Standard Sale
- Tax Total Finished Sq. Ft.: 1440
Disclosures and Reports
- Ownership: Fee Simple
- Exclusions: Blue Shed in the backyard, cameras, ring.
- Inclusions: 3 dual inverters, Basement storage shelves and cabinets, grey shed
Listed by Long & Foster Real Estate, Inc., Ashley Brown
Sold by LPT Realty, LLC, Jacob A Saltzman

Get Pre-Approved Today
Schools
Schools serving 111 Depaul St
School District:Frederick County Public Schools, Fort Detrick, MD
| Name | Grades | Distance |
|---|---|---|
Emmitsburg Elementary School 300 South Seton Avenue, Emmitsburg, MD 21727 | K-5 | 0.4 mi |
Thurmont Middle School 408 East Main Street, Thurmont, MD 21788 | 6-8 | 7.3 mi |
Catoctin High School 14745 Sabillasville Road, Thurmont, MD 21788 | 9-12 | 6.4 mi |
Disclaimer:
School attendance boundaries provided by ATTOM Data Solutions and are for reference only. Contact the school directly to verify enrollment eligibility.
Price & Sales History for 111 Depaul St
Date
Details
Price
Change
Source
8/27/2026
Sold
$375,000
—
MLS
7/13/2026
Listed
$375,000
—
MLS
Disclaimer: Historical sales information is derived from public records provided by the county offices. Information is not guaranteed and should be independently verified.
111 Depaul Street, Emmitsburg, MD 21727 (MLS# MDFR2083322) is a Single Family property that was sold at $375,000 on August 27, 2026. Want to learn more about 111 Depaul Street? Do you have questions about finding other Single Family real estate for sale in Emmitsburg? You can browse all Emmitsburg real estate or contact a Coldwell Banker agent to request more information.