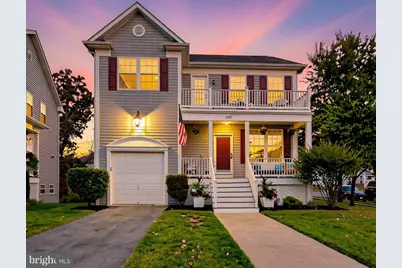
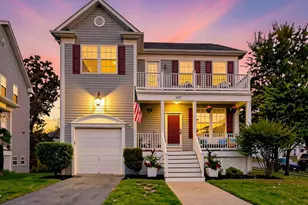
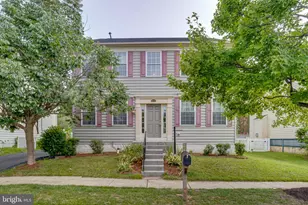
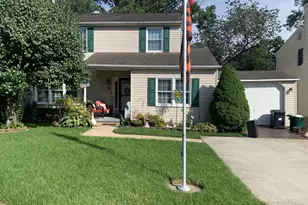
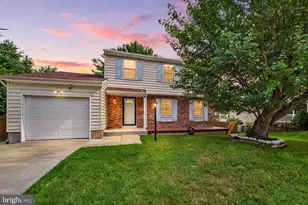
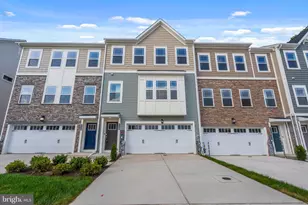
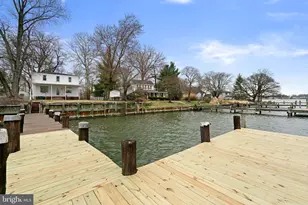
Full Property Details for 1601 Sailaway Cir
General
- Price: $475,000
- HOA FEE: $47/month
- Taxes: $4,732 (2025)
- Status: Pending
- Type: Single Family
- Source: BrightMLSMidAtlantic
- MLS ID: MDBC2170888
- Updated: 9/14/2026
- Added to Site: 65 day(s) ago
Interior
- Rooms/Areas: Living Room, Dining Room, Primary Bedroom, Bedroom 2, Bedroom 3, Bedroom 4, Kitchen, Laundry, Bonus Room, Full Bath, Half Bath
- Interior Features: Attic, Bathroom - Stall Shower, Bathroom - Tub Shower, Breakfast Area, Built-Ins, Carpet, Ceiling Fan(s), Combination Dining/Living, Dining Area, Floor Plan - Open, Kitchen - Gourmet, Pantry, Primary Bath(s), Recessed Lighting, Upgraded Countertops, Walk-in Closet(s)
- Appliances: Built-In Microwave, Dishwasher, Disposal, Dryer, Energy Efficient Appliances, Exhaust Fan, Icemaker, Oven - Double, Oven/Range - Electric, Refrigerator, Stainless Steel Appliances, Washer, Water Heater
- Flooring: Carpet, Luxury Vinyl Plank, Concrete
Rooms
- Total Bathrooms: 4
- Full Bathrooms: 3
- Half Bathrooms: 1
- Upper Floor Baths: 2
- Upper - Full Baths: 2
- Main Floor Baths: 1
- Main - 1/2 Baths: 1
- Lower Floor Baths: 1
- Lower - Full Baths: 1
- Total Bedrooms: 4
- Bedrooms Upper: 3
- Bedrooms Lower: 1
- Laundry: Lower Floor, Upper Floor
Additional Information
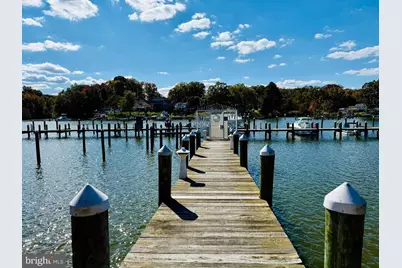
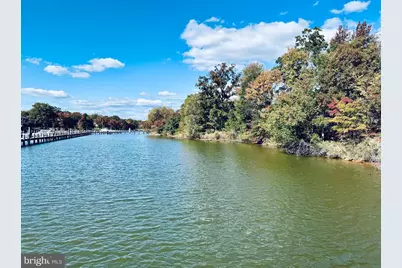
- Shared Amenities: Boat Dock/Slip, Common Grounds, Marina/Marina Club, Pool - Outdoor, Pool Mem Avail, Swimming Pool, Water/Lake Privileges, Bike Trail, Jog/Walk Path, Hot tub
- Shared Pool: Yes
- Pool: Yes
Exterior
- Exterior Features: Sidewalks
Parking
- Garage: Yes
- Garage Spaces: 1
- Total Spaces: 3
- Parking Features: Asphalt Driveway
- Parking Type: Attached Garage, Driveway, On Street
- Garage Description: Additional Storage Area, Garage - Front Entry, Garage Door Opener, Inside Access
Location
- County: BALTIMORE
- Subdivision: HOPEWELL POINTE
- Cross Streets: Hopkins Landing Drive
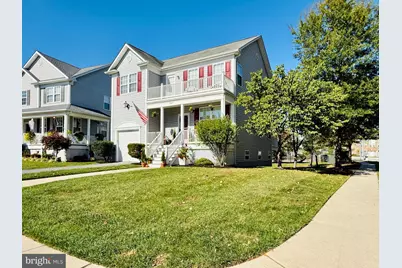
- Driving Directions: 695 to MD-702 S (Southeast Blvd) toward Essex, left onto Old Eastern Ave., right onto Hopkins Landing Dr., right onto Sailaway Circle, home is on the corner lot.
School Information
- School District: Baltimore County Public Schools
- Elementary School: Mars Estates
- Middle School: Stemmers Run
- High School: Kenwood High Ib and Sports Science
Community
- Association: Yes
- Assoc. Name: ASPEN PROPERTY MANAGEMENT, INC.
- Assoc. Fees Include: Common Area Maintenance, Lawn Maintenance, Snow Removal, Pier/Dock Maintenance, Pool(s)
Heating & Cooling
- Central air: Yes
- Cooling Type: Ceiling Fan(s), Central A/C
- Cooling Fuel: Electric
- Heating Type: Forced Air
- Heating Fuel: Natural Gas
- Water Heater: Natural Gas
Utilities
- Sewer: Public Sewer
- Water: Public
- Dist. to Water: 1050 Feet
Structural Information
- Architectural Style: Coastal
- Structure Type: Detached
- Construction: Vinyl Siding
- Basement: Yes
- Basement Entrance: Yes
- Basement Desc.: Connecting Stairway, Daylight, Partial, Improved, Interior Access, Outside Entrance, Rear Entrance, Space For Rooms, Sump Pump, Walkout Level, Windows
- Foundation: Permanent
- Walls/Ceilings: Vaulted Ceilings
- Windows: Transom
- Doors: French, Sliding Glass
- Stories Description: Lower 1, Main, Upper 1
- Square Feet: 2,691
- Sq. Ft. Source: Estimated
- Living Area: 2,583 Sq. Ft.
- Finished Above Grnd: 1,883 Sq. Ft.
- Finished Below Grnd: 700 Sq. Ft.
- Year Built: 2004
- Year Built Source: Assessor
Unit Information
- Bathrooms-Lower: 1
- Bedrooms-Lower: 1
Lot Features
- Lot Size (Acres): 0.14
- Lot Size (Sq. Ft.): 6,316
- Lot Size Source: Assessor
- Zoning: DR 10.5
- Lot Description: Corner, Front Yard, Rear Yard, SideYard(s)
Water Features
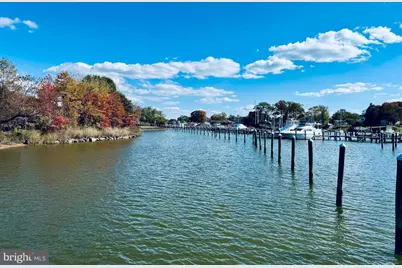
- Navigable Water: Yes
- Water Access: Yes
- Water Access Desc: Private Access, Boat - Powered, Canoe/Kayak
- Water Front Type: Creek/Stream
- Water Front Name: Hopkins Creek
Financial Considerations
- Price Per Sq. Ft.: $252.26
- Association Fee: $47
- Assoc Fee Freq.: Monthly
- Other Fee: $600
- Other Fee Freq.: Annually
- Assessment Year: 2026
- County Tax: $4,732
- County Tax Freq: Annually
- Tax w/Assessment: $415,600
- Tax Amount: $4,732
- Tax Year: 2025
- Tax Total Finished Sq. Ft.: 2580
Disclosures and Reports
- Ownership: Fee Simple
- Lot Number: 68
Listed by Signature Realty Group,LLC, Michael C Booz