This is a carousel with tiles that activate property listing cards. Use the previous and next buttons to navigate.
1/1
$3,600 Just Listed
This is a carousel with tiles that activate property listing cards. Use the previous and next buttons to navigate.
1/1
Property Description
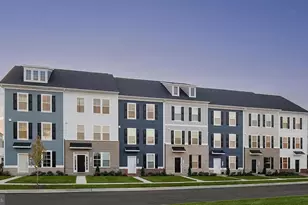
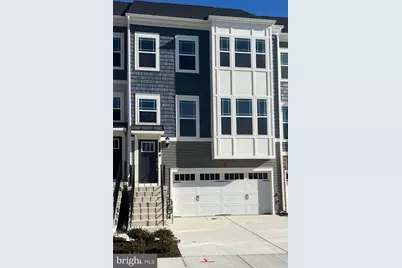
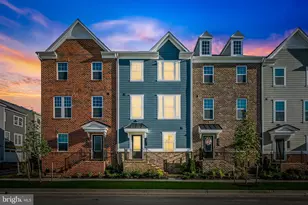
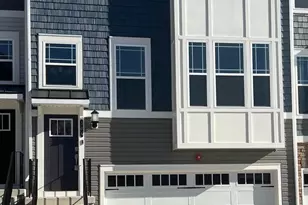
Welcome to this stunning, meticulously maintained Colonial-style townhouse, where modern sophistication meets timeless design. Freshly painted in February 2026 and showcasing premium upgrades throughout, this turn-key residence offers all the pristine benefits of new construction without the wait. The bright, inviting interior features luxury vinyl plank flooring across the main living areas, plush new carpeting in the bedrooms, and elegant ceramic tile in the bathrooms. At the heart of the home is a beautifully appointed kitchen complete with an eat-in dining area and a sophisticated butler's pantry designed for seamless entertaining. High-end modern conveniences abound, including a brand-new GE dishwasher, built-in microwave, full-size washer and dryer, and an energy-efficient tankless water heater. Boasting three spacious bedrooms, three full baths, and two half baths, the layout provides exceptional flexibility for daily living and hosting guests. Below, a daylight recreation room offers the perfect canvas for a home theater, private gym, or playroom. Situated on a low-maintenance lot in a charming, sidewalk-lined community, the property includes an attached front-entry garage and full HOA-covered snow removal and common area maintenance. This move-in ready masterpiece presents a rare opportunity to experience premium, worry-free rental living at its absolute finest.
Full Property Details
Full Property Details for 304 Sweetbay Rd
General
- Rent: $3,600
- HOA FEE: $85/month
- Status: Active
- Type: Townhouse
- Source: BrightMLSMidAtlantic
- MLS ID: MDBC2167884
- Updated: 7/17/2026
- Added to Site: 4 day(s) ago
Rental Information
- Max. Lease (Mths): 24
- Min. Lease (Mths): 18
Interior
- Interior Features: Butlers Pantry, Kitchen - Eat-In, Window Treatments
- Appliances: Built-In Microwave, Dryer, Washer, Water Heater - Tankless
- Flooring: Luxury Vinyl Plank, Partially Carpeted, Ceramic Tile
Rooms
Bathrooms
- Total Bathrooms: 5
- Full Bathrooms: 3
- Half Bathrooms: 2
- Upper 2 - 1/2 Baths: 1
- Upper Floor Baths: 3
- Upper - Full Baths: 2
- Upper - 1/2 Baths: 1
- Main Floor Baths: 1
- Main - 1/2 Baths: 1
- Lower Floor Baths: 1
- Lower - Full Baths: 1
Bedrooms
- Total Bedrooms: 3
- Bedrooms Upper: 3
Exterior
- Exterior Features: Sidewalks
Parking
- Garage: Yes
- Garage Spaces: 2
- Total Spaces: 2
- Parking Type: Attached Garage
- Garage Description: Garage - Front Entry, Garage Door Opener
Location
- County: BALTIMORE
- Driving Directions: Use GPS
School Information
- School District: Baltimore County Public Schools
Community
- Association: Yes
- Assoc. Fees Include: Snow Removal, Common Area Maintenance
- Pets Allowed: Yes
- Pets: Case by Case Basis
Heating & Cooling
- Central air: Yes
- Cooling Type: Central A/C
- Cooling Fuel: Electric
- Heating Type: Forced Air
- Heating Fuel: Natural Gas
- Water Heater: Tankless
Utilities
- Sewer: Public Sewer
- Water: Public
Structural Information
- Architectural Style: Colonial
- Structure Type: Interior Row/Townhouse
- Model: Easton
- Construction: Vinyl Siding
- Basement: Yes
- Basement Desc.: Daylight, Full
- Foundation: Concrete Perimeter
- Roof: Asphalt
- Stories Description: Lower 1, Main, Upper 1, Upper 2
- Square Feet: 3,020
- Sq. Ft. Source: Estimated
- Living Area: 3,020 Sq. Ft.
- Finished Above Grnd: 2,520 Sq. Ft.
- Finished Below Grnd: 500 Sq. Ft.
- Basement Finished: 50%
- Year Built: 2023
- Year Built Source: Estimated
Unit Information
Unit 1
- Bathrooms-Lower: 1
Lot Features
- Lot Size (Acres): 0.06
- Lot Size (Sq. Ft.): 2,613
- Lot Size Source: Estimated
- Zoning: RESIDENTIAL
Financial Considerations
- Price Per Sq. Ft.: $1.43
- Association Fee: $85
- Assoc Fee Freq.: Monthly
- Security Deposit: $3,600
- Tenant Pays: Electricity, Gas, Water, HOA/Condo/Coop Fee
Disclosures and Reports
- Ownership: Other
Listed by Northrop Realty, Shilpa Behl
Schools
Schools serving 304 Sweetbay Rd
School District:Baltimore County Public Schools
| Name | Grades | Distance |
|---|---|---|
Mars Estates Elementary School 1500 East Homberg Avenue, Baltimore, MD 21221 | PK-5 | 0.6 mi |
Stemmers Run Middle School 201 Stemmers Run Rd, Baltimore, MD 21221 | 6-8 | 0.9 mi |
Kenwood High School 501 Stemmers Run Road, Baltimore, MD 21221 | 9-12 | 1.2 mi |
Disclaimer:
School attendance boundaries provided by ATTOM Data Solutions and are for reference only. Contact the school directly to verify enrollment eligibility.
Price History for 304 Sweetbay Rd
Date
Details
Price
Change
Source
7/17/2026
Listed
$3,600
—
MLS
Disclaimer: Historical sales information is derived from public records provided by the county offices. Information is not guaranteed and should be independently verified.

304 Sweetbay Road, Essex, MD 21221 (MLS# MDBC2167884) is a Townhouse property with 3 bedrooms, 3 full bathrooms and 2 partial bathrooms. 304 Sweetbay Road is currently listed for rent at $3,600 and was received on July 17, 2026. Want to learn more about 304 Sweetbay Road? Do you have questions about finding other real estate for sale or rent in Essex? You can browse all Essex rentals or contact a Coldwell Banker agent to request more information.