This is a carousel with tiles that activate property listing cards. Use the previous and next buttons to navigate.
1/1
$367,500
This is a carousel with tiles that activate property listing cards. Use the previous and next buttons to navigate.
1/1
Property Description
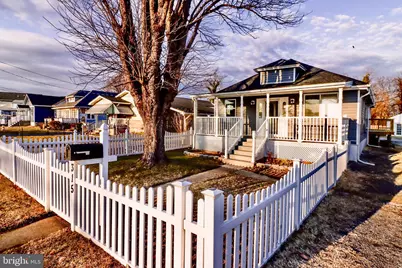
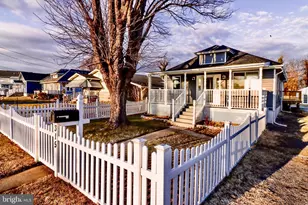
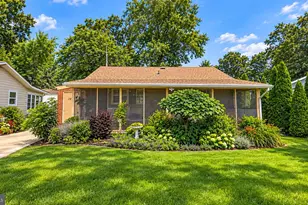
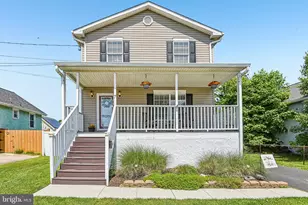
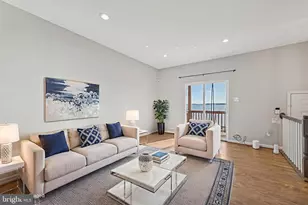
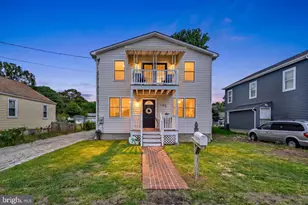
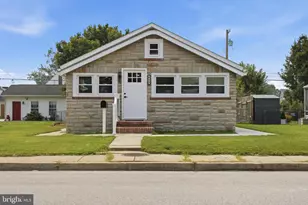
Welcome to this beautifully maintained 3-bedroom, 2-bath home located on Riverside Drive in Essex! Featuring a bright and functional layout with spacious living areas, this home is perfect for everyday living and entertaining. Situated in a desirable waterview community, enjoy the charm of coastal living with convenient access to nearby marinas, parks, shopping, and dining. schedule your showing today!
Full Property Details
Full Property Details for 315 Riverside Dr
General
- Sold For: $367,500
- Taxes: $2,507 (2025)
- Status: Closed
- Type: Single Family
- Source: BrightMLSMidAtlantic
- MLS ID: MDBC2158504
- Added to Site: 100 day(s) ago
Interior
- Number of Rooms: 7
- Rooms/Areas: Bedroom 2, Bedroom 3, Basement, Bedroom 1, Bathroom 1, Bathroom 2, Attic, Half Bath
Rooms
Bathrooms
- Total Bathrooms: 3
- Full Bathrooms: 2
- Half Bathrooms: 1
- Main Floor Baths: 3
- Main - Full Baths: 2
- Main - 1/2 Baths: 1
Bedrooms
- Total Bedrooms: 3
- Bedrooms Main & Up: 3
Parking
- Parking Features: Asphalt Driveway
- Parking Type: Driveway
Location
- County: BALTIMORE
- Subdivision: ESSEX
- Driving Directions: use google maps
School Information
- School District: Baltimore County Public Schools
Heating & Cooling
- Central air: Yes
- Cooling Type: Central A/C
- Cooling Fuel: Electric
- Heating Type: Forced Air
- Heating Fuel: Natural Gas
- Water Heater: Natural Gas
Utilities
- Sewer: Public Sewer
- Water: Public
Structural Information
- Architectural Style: Ranch/Rambler
- Structure Type: Detached
- Construction: Mixed
- Basement: Yes
- Basement Desc.: Unfinished
- Foundation: Slab
- Roof: Composite, Shingle
- Stories Description: Lower 1, Main, Upper 1
- Square Feet: 1,440
- Sq. Ft. Source: Estimated
- Living Area: 1,440 Sq. Ft.
- Finished Above Grnd: 1,440 Sq. Ft.
- Year Built: 1921
- Year Built Source: Estimated
Additional Structures
- Other Structures: Shed
Lot Features
- Lot Size (Acres): 0.4
- Lot Size (Sq. Ft.): 17,424
- Lot Size Source: Estimated
- Zoning: RESIDENTIAL
Water Features
- Water Front Type: River
Financial Considerations
- Price Per Sq. Ft.: $263.89
- Assessment Year: 2025
- County Tax: $2,507
- County Tax Freq: Annually
- Tax w/Assessment: $227,467
- Tax Amount: $2,507
- Tax Year: 2025
- Terms: Standard Sale
- Tax Total Finished Sq. Ft.: 1440
Disclosures and Reports
- Ownership: Fee Simple
- Section: E
- Lot Number: 29
Listed by Samson Properties, Somie Bhookmohan and Samson Properties, Nicholas Persaud
Sold by Northrop Realty, Tori Katarina Hogan

Get Pre-Approved Today
Schools
Schools serving 315 Riverside Dr
School District:Baltimore County Public Schools
| Name | Grades | Distance |
|---|---|---|
Sussex Elementary School 515 S Woodward Dr, Baltimore, MD 21221 | K-5 | 0.3 mi |
Deep Creek Middle School, Baltimore, MD 1000 S Marlyn Ave, Baltimore, MD 21221 | 6-8 | 1.4 mi |
Chesapeake High School, Baltimore, MD 1801 Turkey Point Rd, Baltimore, MD 21221 | 9-12 | 3.2 mi |
Disclaimer:
School attendance boundaries provided by ATTOM Data Solutions and are for reference only. Contact the school directly to verify enrollment eligibility.
Price & Sales History for 315 Riverside Dr
Date
Details
Price
Change
Source
7/01/2026
Sold
$380,000
—
MLS
5/14/2026
Price Reduced
$380,000
-3.68%
MLS
5/04/2026
Price Reduced
$394,500
-0.13%
MLS
4/10/2026
Price Reduced
$395,000
-5.95%
MLS
4/05/2026
Listed
$420,000
—
MLS
Disclaimer: Historical sales information is derived from public records provided by the county offices. Information is not guaranteed and should be independently verified.
315 Riverside Drive, Essex, MD 21221 (MLS# MDBC2158504) is a Single Family property that was sold at $367,500 on July 01, 2026. Want to learn more about 315 Riverside Drive? Do you have questions about finding other Single Family real estate for sale in Essex? You can browse all Essex real estate or contact a Coldwell Banker agent to request more information.