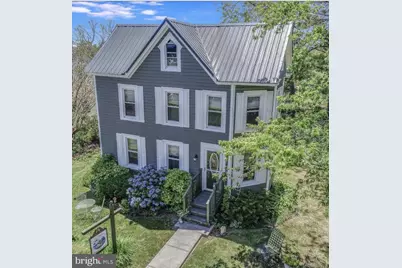
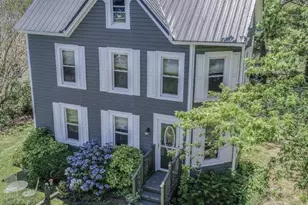
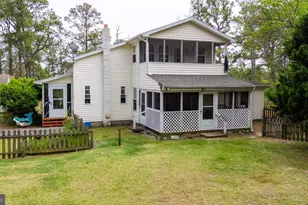
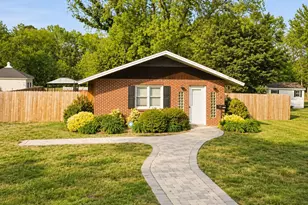
Full Property Details for 20947 Caleb Jones Rd
General
- Sold For: $250,000
- Taxes: $659 (2026)
- Status: Closed
- Type: Single Family
- Source: BrightMLSMidAtlantic
- MLS ID: MDSO2006152
- Added to Site: 465 day(s) ago
Interior
- Number of Rooms: 10
- Rooms/Areas: Bedroom 2, Bedroom 3, Kitchen, Family Room, Bedroom 1, Mud Room, Storage Room, Utility Room, Bathroom 1, Bathroom 2, Bathroom 3, Attic, Half Bath
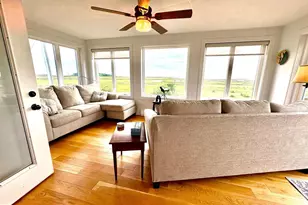
- Interior Features: Attic, Breakfast Area, Ceiling Fan(s), Combination Kitchen/Dining, Crown Moldings, Entry Level Bedroom, Family Room Off Kitchen, Floor Plan - Traditional, Kitchen - Eat-In, Kitchen - Table Space, Pantry, Recessed Lighting, Bathroom - Stall Shower, Bathroom - Tub Shower, Wainscotting, Window Treatments, Wood Floors, Other
- Appliances: Dishwasher, Dryer - Electric, Extra Refrigerator/Freezer, Freezer, Microwave, Oven/Range - Electric, Refrigerator, Washer, Water Heater, Water Heater - High-Efficiency
- Flooring: Hardwood, Luxury Vinyl Plank, Vinyl, Wood
Rooms
- Total Bathrooms: 4
- Full Bathrooms: 3
- Half Bathrooms: 1
- Upper Floor Baths: 2
- Upper - Full Baths: 2
- Main Floor Baths: 2
- Main - Full Baths: 1
- Main - 1/2 Baths: 1
- Total Bedrooms: 3
- Bedrooms Upper: 2
- Bedrooms Main & Up: 1
- Laundry: Has Laundry, Main Floor
Additional Information
- Security/Safety: Carbon Monoxide Detector(s), Exterior Cameras, Smoke Detector
Exterior
- Exterior Features: Outbuilding(s), Secure Storage, Sidewalks, Street Lights
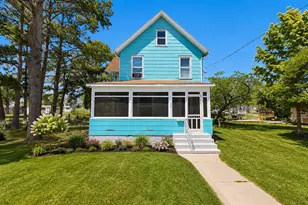
- Porch/Patio/Deck: Screened
Parking
Location
- Area: Somerset West of Rt-13 (20-01)
- County: SOMERSET
- Subdivision: SMITH ISLAND
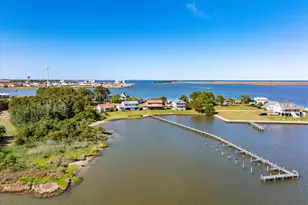
- Driving Directions: Take route 413 to Crisfield City Dock. Board passenger ferry to Ewell, Smith Island, Maryland. Property is located in the heart of the island on Caleb Jones Road.
School Information
- School District: Somerset County Public Schools
- Elementary School: Ewell School
- Middle School: Somerset 6-7
- High School: Crisfield Academy And
Community
- Pets Allowed: Yes
- Pets: No Pet Restrictions
Heating & Cooling
- Cooling Type: Window Unit(s)
- Cooling Fuel: Electric
- Heating Type: Baseboard - Electric
- Heating Fuel: Electric
- Water Heater: Electric
Utilities
- Sewer: Public Sewer
- Water: Private/Community Water
Structural Information
- Architectural Style: Colonial
- Structure Type: Detached
- Construction: Vinyl Siding
- Foundation: Brick/Mortar, Crawl Space
- Roof: Metal
- Walls/Ceilings: Dry Wall
- Windows: Double Hung, Replacement
- Doors: Storm
- Stories Description: Main, Upper 1
- Square Feet: 1,304
- Sq. Ft. Source: Assessor
- Living Area: 1,304 Sq. Ft.
- Finished Above Grnd: 1,304 Sq. Ft.
- Year Built: 1900
- Year Built Source: Assessor
- Property Condition: Very Good
Additional Structures
- Other Structures: Gazebo, Shed, Storage Barn/Shed
Lot Features
- Property View: Canal
- Lot Size (Acres): 0.22
- Lot Size (Sq. Ft.): 9,720
- Lot Size Source: Assessor
- Lot Dimensions: 54.00 x 180.00
- Zoning: MRC
- Lot Description: Landscaping, Premium, Rear Yard, SideYard(s), Trees/Wooded
Water Features
Financial Considerations
- Price Per Sq. Ft.: $213.96
- Assessment Year: 2025
- Tax w/Assessment: $61,500
- Tax Amount: $659
- Tax Year: 2026
- Terms: Standard Sale
- Tax Total Finished Sq. Ft.: 1304
Disclosures and Reports
- Ownership: Fee Simple
- Exclusions: Some art/photos and personal items.
Listed by Wilson Realty, Laura Annette Evans
Sold by Unrepresented, Unrepresented