This is a carousel with tiles that activate property listing cards. Use the previous and next buttons to navigate.
1/1
$1,160,000
This is a carousel with tiles that activate property listing cards. Use the previous and next buttons to navigate.
1/1
Property Description
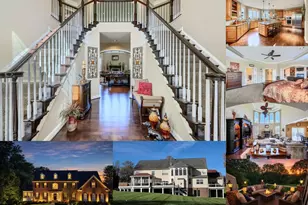
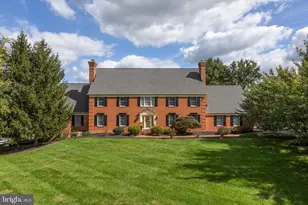
Welcome to 1608 Angleside Road - a stunning custom-built estate tucked away on a quiet no-thru cul-de-sac in Regent's Ridge, Fallston. Set on a breathtaking 4.11-acre homesite surrounded by privacy and natural beauty, this original-owner residence offers nearly 6,400 finished square feet designed for both luxurious everyday living and unforgettable entertaining. From the moment you arrive, the home's timeless stone and brick exterior, manicured landscaping, and stately presence create an unforgettable first impression. Inside, a grand two-story foyer with a sweeping curved staircase sets the tone for the elegance and warmth found throughout the home. Thoughtfully designed with both comfort and functionality in mind, the main level features a dramatic vaulted living room, elegant formal dining room, private office, convenient rear staircase, and beautifully connected living spaces ideal for modern living. The heart of the home is the expansive open-concept kitchen featuring a large center island, spacious dining area, walk-in pantry, and butler's pantry - all flowing seamlessly into the inviting family room anchored by a cozy gas fireplace. Just off the family room, the covered porch creates the perfect extension of the home, offering peaceful views and effortless indoor-outdoor living. Everyday conveniences have been exceptionally considered, including a spacious laundry room with built-in cabinetry, utility sink, and laundry chute, multiple coat and storage closets, and a walk-in drop-zone closet just inside the oversized 3-car garage entrance. Throughout the home, rich architectural details including arched doorways, Andersen windows, custom built-ins, and quality craftsmanship add warmth, character, and timeless appeal. Upstairs, a versatile loft area with custom cabinetry and dual desks creates the perfect homework station, study area, or secondary living space. The luxurious owner's suite serves as a true private retreat with its own fireplace, his-and-her closets, spacious bathroom with soaking tub and separate shower and a bonus room. Three additional upper-level bedrooms offer exceptional space and privacy, including a Jack-and-Jill bath arrangement and a private en-suite bedroom ideal for guests or multigenerational living. The fully finished lower level dramatically expands the home's living and entertaining possibilities with a sprawling game room, great room, exercise or theater space, full bar area, full bath, and extensive storage. Step outside to the beautifully designed stone patio with built-in fire pit - the perfect backdrop for entertaining friends or enjoying quiet evenings under the stars. Additional highlights include dual heating systems, abundant storage throughout, an oversized driveway with extensive parking, and construction by award-winning builder Brockton Homes. Rarely does a property offer this combination of craftsmanship, scale, privacy, warmth, and premier location. This is more than a home - it's a private retreat designed for the way people truly want to live. Coming Soon in Regent's Ridge - this exceptional Fallston property is one you won't want to miss. Showings to begin June 12!
Full Property Details
Full Property Details for 1608 Angleside Rd
General
- Sold For: $1,160,000
- Taxes: $11,032 (2025)
- Status: Closed
- Type: Single Family
- Source: BrightMLSMidAtlantic
- MLS ID: MDHR2054744
- Added to Site: 28 day(s) ago
Interior
- Rooms/Areas: Living Room, Dining Room, Primary Bedroom, Bedroom 2, Bedroom 3, Bedroom 4, Kitchen, Game Room, Family Room, Foyer, Exercise Room, Great Room, Laundry, Loft, Mud Room, Other, Office, Storage Room, Bonus Room
- Fireplace: Yes
- Number of Fireplaces: 2
- Fireplace(s): Gas/Propane, Fireplace - Glass Doors
Rooms
Bathrooms
- Total Bathrooms: 5
- Full Bathrooms: 4
- Half Bathrooms: 1
- Upper Floor Baths: 3
- Upper - Full Baths: 3
- Main Floor Baths: 1
- Main - 1/2 Baths: 1
- Lower Floor Baths: 1
- Lower - Full Baths: 1
Bedrooms
- Total Bedrooms: 4
- Bedrooms Upper: 4
Exterior
- Exterior Features: Exterior Lighting, Extensive Hardscape, Flood Lights, Sidewalks
- Porch/Patio/Deck: Porch(es), Patio(s)
Parking
- Garage: Yes
- Garage Spaces: 3
- Total Spaces: 3
- Parking Type: Attached Garage
- Garage Description: Garage - Side Entry, Garage Door Opener, Oversized
Location
- County: HARFORD
- Subdivision: REGENTS RIDGE
- Driving Directions: Mountain Road (Rt. 152) to Carrs Mill Road. Make left onto Ryan Road. Right onto Angleside Road. Continue to Regent's Ridge, home is located on the left. 1608 Angleside Road. No sign on property.
School Information
- School District: Harford County Public Schools
- Elementary School: Youths Benefit
- Middle School: Fallston
- High School: Fallston
Community
- Pets Allowed: Yes
- Pets: No Pet Restrictions
Heating & Cooling
- Cooling Type: Other
- Cooling Fuel: Electric
- Heating Type: Energy Star Heating System, Heat Pump - Electric BackUp, Zoned
- Heating Fuel: Propane - Owned, Electric
- Water Heater: Propane
Utilities
- Sewer: Private Sewer
- Water: Private
Structural Information
- Architectural Style: Contemporary, Traditional
- Structure Type: Detached
- Builder: Brockton Homes
- Construction: Brick, Stone
- Basement: Yes
- Basement Entrance: Yes
- Basement Desc.: Daylight, Partial, Outside Entrance, Fully Finished, Poured Concrete, Windows, Connecting Stairway
- Foundation: Concrete Perimeter
- Stories Description: Lower 1, Main, Upper 1
- Square Feet: 7,710
- Sq. Ft. Source: Assessor
- Living Area: 5,978 Sq. Ft.
- Finished Above Grnd: 5,078 Sq. Ft.
- Finished Below Grnd: 900 Sq. Ft.
- Year Built: 2003
- Year Built Source: Assessor
Unit Information
Unit 1
- Bathrooms-Lower: 1
Lot Features
- Lot Size (Acres): 4.11
- Lot Size (Sq. Ft.): 179,032
- Lot Size Source: Assessor
- Zoning: AG
Financial Considerations
- Price Per Sq. Ft.: $226.47
- Assessment Year: 2026
- County Tax: $11,032
- County Tax Freq: Annually
- Tax w/Assessment: $1,045,133
- Tax Amount: $11,032
- Tax Year: 2025
- Terms: Standard Sale
- Tax Total Finished Sq. Ft.: 5978
Disclosures and Reports
- Ownership: Fee Simple
- Lot Number: 4
Listed by Long & Foster Real Estate, Inc., Dinah F. Kappus
Sold by American Premier Realty, LLC, Tracy Csontos

Get Pre-Approved Today
Schools
Schools serving 1608 Angleside Rd
School District:Harford County Public Schools
| Name | Grades | Distance |
|---|---|---|
Youths Benefit Elementary School 1901 Fallston Road, Fallston, MD 21047 | PK-5 | 1.6 mi |
Fallston Middle School 2303 Carrs Mill Road, Fallston, MD 21047 | 6-8 | 1.7 mi |
Fallston High School 2301 Carrs Mill Road, Fallston, MD 21047 | 9-12 | 1.4 mi |
Disclaimer:
School attendance boundaries provided by ATTOM Data Solutions and are for reference only. Contact the school directly to verify enrollment eligibility.
Price & Sales History for 1608 Angleside Rd
Date
Details
Price
Change
Source
6/30/2026
Sold
$1,190,000
3.48%
MLS
6/12/2026
Listed
$1,149,999
—
MLS
Disclaimer: Historical sales information is derived from public records provided by the county offices. Information is not guaranteed and should be independently verified.
1608 Angleside Road, Fallston, MD 21047 (MLS# MDHR2054744) is a Single Family property that was sold at $1,160,000 on June 30, 2026. Want to learn more about 1608 Angleside Road? Do you have questions about finding other Single Family real estate for sale in Fallston? You can browse all Fallston real estate or contact a Coldwell Banker agent to request more information.