Full Property Details for 1833 Exton Dr
General
- Price: $624,833
- HOA FEE: $190/month
- Taxes: $5,420 (2026)
- Status: Active
- Type: Townhouse
- Source: BrightMLSMidAtlantic
- MLS ID: MDHR2058540
- Updated: 8/21/2026
- Added to Site: 50 day(s) ago
Interior
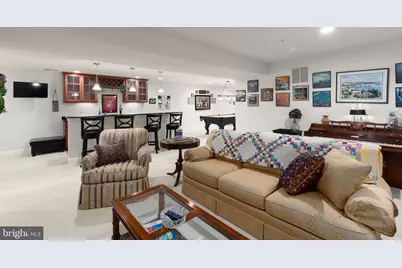
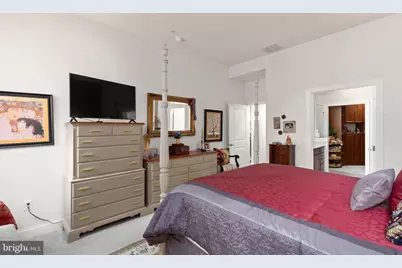
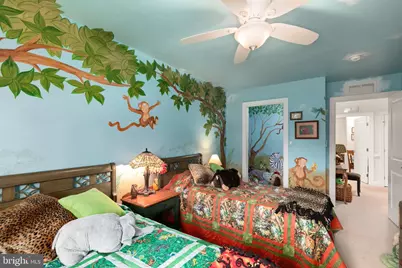
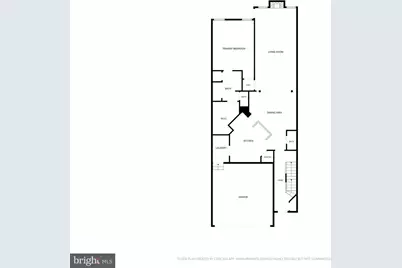
- Rooms/Areas: Dining Room, Primary Bedroom, Bedroom 2, Bedroom 3, Bedroom 4, Kitchen, Game Room, Family Room, Foyer, Laundry, Loft, Recreation Room, Storage Room, Primary Bathroom
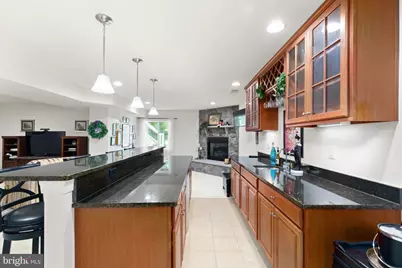
- Interior Features: Attic, Bar, Bathroom - Walk-In Shower, Breakfast Area, Built-Ins, Carpet, Ceiling Fan(s), Crown Moldings, Dining Area, Entry Level Bedroom, Family Room Off Kitchen, Floor Plan - Open, Formal/Separate Dining Room, Kitchen - Gourmet, Kitchen - Island, Pantry, Primary Bath(s), Recessed Lighting, Sprinkler System, Upgraded Countertops, Wainscotting, Walk-in Closet(s), Wet/Dry Bar, Wood Floors
- Fireplace: Yes
- Number of Fireplaces: 2
- Fireplace(s): Corner, Fireplace - Glass Doors, Gas/Propane, Mantel(s), Stone
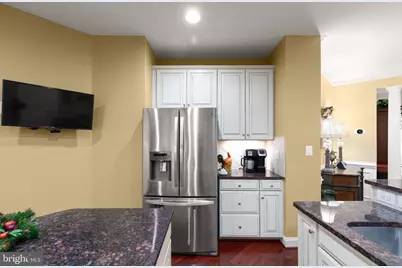
- Appliances: Built-In Microwave, Dishwasher, Disposal, Dryer, Exhaust Fan, Icemaker, Oven/Range - Gas, Refrigerator, Stainless Steel Appliances, Washer, Water Heater
- Flooring: Ceramic Tile, Hardwood, Carpet
Rooms
- Total Bathrooms: 4
- Full Bathrooms: 2
- Half Bathrooms: 2
- Upper Floor Baths: 1
- Upper - Full Baths: 1
- Main Floor Baths: 2
- Main - Full Baths: 1
- Main - 1/2 Baths: 1
- Lower Floor Baths: 1
- Lower - 1/2 Baths: 1
- Total Bedrooms: 4
- Bedrooms Upper: 3
- Bedrooms Main & Up: 1
Additional Information
- Shared Amenities: Club House, Common Grounds, Community Center, Exercise Room, Meeting Room, Pickleball Courts, Pool - Outdoor, Recreational Center, Retirement Community, Tennis Courts
- Shared Pool: Yes
- Pool: Yes
Exterior
- Exterior Features: Extensive Hardscape, Exterior Lighting, Sidewalks, Street Lights
- Porch/Patio/Deck: Deck(s), Patio(s)
Parking
- Garage: Yes
- Garage Spaces: 2
- Total Spaces: 4
- Parking Type: Attached Garage, Driveway
- Garage Description: Garage Door Opener, Inside Access
Location
- County: HARFORD
- Subdivision: FALLSTON COMMONS
- Driving Directions: Bel Air Road (Route 1) to Fallston Blvd. Stay in right lane to the neighborhood.
School Information
- School District: Harford County Public Schools
Community
- Association: Yes
- Assoc. Name: FALLSTON COMMONS
- Assoc. Fees Include: All Ground Fee, Common Area Maintenance, Health Club, Management, Pool(s), Recreation Facility, Reserve Funds, Snow Removal, Lawn Maintenance, Road Maintenance, Trash, Lawn Care Front, Lawn Care Rear
- Pets Allowed: Yes
- Pets: Cats OK, Dogs OK
- Adult Community: Yes
Heating & Cooling
- Central air: Yes
- Cooling Type: Central A/C, Ceiling Fan(s)
- Cooling Fuel: Electric
- Heating Type: 90% Forced Air
- Heating Fuel: Natural Gas
- Water Heater: Natural Gas
Utilities
- Sewer: Public Sewer
- Water: Public
- Utility Description: Cable TV, Phone
Structural Information
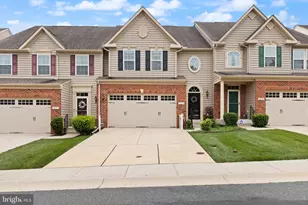
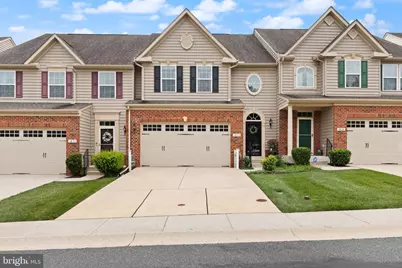
- Architectural Style: Colonial
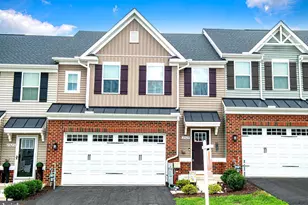
- Structure Type: Interior Row/Townhouse
- Construction: Brick, Vinyl Siding
- Basement: Yes
- Basement Desc.: Daylight, Partial, Fully Finished, Heated, Improved, Windows
- Foundation: Concrete Perimeter
- Roof: Architectural Shingle
- Walls/Ceilings: 9'+ Ceilings, 2 Story Ceilings, Cathedral Ceilings, D
- Windows: Double Pane, Energy Efficient, Insulated, Palladian, Screens, Vinyl Clad
- Doors: Insulated, Storm
- Stories Description: Lower 1, Main, Upper 1
- Square Feet: 4,220
- Sq. Ft. Source: Estimated
- Living Area: 3,806 Sq. Ft.
- Finished Above Grnd: 2,756 Sq. Ft.
- Finished Below Grnd: 1,050 Sq. Ft.
- Year Built: 2015
- Year Built Source: Estimated
- Property Condition: Excellent
Unit Information
Lot Features
- Zoning: B2 B3
- Lot Description: Backs - Open Common Area, Landscaping, Premium, Rear Yard
Financial Considerations
- Price Per Sq. Ft.: $226.72
- Association Fee: $190
- Assoc Fee Freq.: Monthly
- Condo Fee: $150
- Condo Fee Freq: Monthly
- Assessment Year: 2026
- County Tax: $5,420
- County Tax Freq: Annually
- Tax w/Assessment: $523,167
- Tax Amount: $5,420
- Tax Year: 2026
- Tax Total Finished Sq. Ft.: 3806
Disclosures and Reports
- Ownership: Condominium
- Condo: Yes
- Lot Number: 192
Listed by Long & Foster Real Estate, Inc., Bruce D Hechmer



















 NMLS#: 1598647