This is a carousel with tiles that activate property listing cards. Use the previous and next buttons to navigate.
1/1
$520,000
This is a carousel with tiles that activate property listing cards. Use the previous and next buttons to navigate.
1/1
Property Description
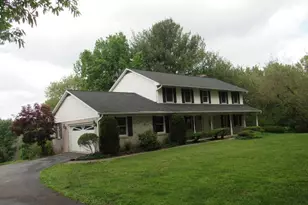
Tucked away at the very end of a quiet cul-de-sac in Fallston's highly sought-after school district, this meticulously maintained single-family home offers the perfect combination of privacy, comfort, and natural beauty. Complete with a one-car attached rear-loading garage and backing to a mature tree line, this home provides a peaceful retreat while remaining convenient to everyday amenities. Step inside to a bright and inviting main level featuring gleaming hardwood floors throughout. The spacious family room serves as the heart of the home, highlighted by custom built-ins, a charming reading nook, and recessed lighting. Just beyond, the gourmet kitchen is designed to impress, boasting granite countertops, a breakfast bar, pendant lighting, recessed lighting, under-cabinet lighting, and premium stainless steel appliances, including a commercial-grade Wolf five-burner cooktop and matching wall oven. The adjoining dining area provides the perfect space for everyday living and entertaining alike. One of the home's most impressive features is the breathtaking sunroom addition. Flooded with natural light from three walls of windows, this stunning space offers panoramic views of the private wooded backdrop and creates an atmosphere that feels connected to nature year-round. Soaring cathedral ceilings, skylights, and dedicated split-unit heating and cooling further enhance the space, while direct access to the expansive AZEK composite rear deck creates a seamless transition between indoor comfort and outdoor living. The main level is completed by three generously sized bedrooms, including a spacious primary suite featuring a beautifully updated en-suite bath with heated floors, a custom ceramic tile shower, and a built-in niche. The hall bathroom has also been thoughtfully renovated and features heated floors, delivering a touch of luxury for family and guests alike. The fully finished lower level offers exceptional flexibility with a massive recreation room featuring durable LVP flooring, recessed lighting, and a cozy natural gas fireplace insert. A fourth bedroom provides the perfect guest suite, home office, or hobby space, while a convenient half bath and utility room add functionality. Walk-out access leads directly to the covered rear patio and backyard. Outside, enjoy the tranquility of the tree-lined setting from either the expansive AZEK composite deck or covered patio. The private rear yard offers a peaceful backdrop for relaxing, entertaining, or simply enjoying nature. Additional highlights include a brick and vinyl exterior, storage shed, and a setting that is difficult to replicate in today's market. Conveniently located near dining, shopping, goods and services, and major commuter routes, this exceptional Fallston home offers the lifestyle you've been searching for. Recent updates include, but are not limited to, the AZEK composite deck, gutter guard system, architectural shingle roof, fully renovated bathrooms with heated floors, vinyl siding, natural gas fireplace insert, HVAC system, under-cabinet lighting, and select flooring updates.
Full Property Details
Full Property Details for 2500 Suffolk Ct
General
- Sold For: $520,000
- Taxes: $3,589 (2026)
- Status: Closed
- Type: Single Family
- Source: BrightMLSMidAtlantic
- MLS ID: MDHR2056344
- Added to Site: 45 day(s) ago
Interior
- Rooms/Areas: Dining Room, Primary Bedroom, Bedroom 2, Bedroom 3, Bedroom 4, Kitchen, Family Room, Foyer, Sun/Florida Room, Recreation Room, Utility Room, Primary Bathroom, Full Bath, Half Bath
- Interior Features: Built-Ins, Carpet, Ceiling Fan(s), Chair Railings, Dining Area, Family Room Off Kitchen, Kitchen - Gourmet, Primary Bath(s), Recessed Lighting, Skylight(s), Upgraded Countertops, Wood Floors
- Fireplace: Yes
- Number of Fireplaces: 1
- Fireplace(s): Fireplace - Glass Doors, Gas/Propane, Brick
- Appliances: Cooktop, Dishwasher, Dryer, Oven - Wall, Oven - Single, Refrigerator, Washer, Water Heater, Microwave, Stainless Steel Appliances
- Flooring: Carpet, Ceramic Tile, Hardwood, Luxury Vinyl Plank
Rooms
Bathrooms
- Total Bathrooms: 3
- Full Bathrooms: 2
- Half Bathrooms: 1
- Main Floor Baths: 2
- Main - Full Baths: 2
- Lower Floor Baths: 1
- Lower - 1/2 Baths: 1
Bedrooms
- Total Bedrooms: 4
- Bedrooms Lower: 1
- Bedrooms Main & Up: 3
Other Rooms
- Laundry: Dryer In Unit, Has Laundry, Lower Floor, Washer In Unit
Exterior
- Porch/Patio/Deck: Deck(s), Patio(s)
Parking
- Garage: Yes
- Garage Spaces: 1
- Total Spaces: 7
- Parking Features: Asphalt Driveway
- Parking Type: Attached Garage, Driveway, On Street, Off Street
- Garage Description: Garage - Rear Entry, Inside Access
Location
- County: HARFORD
- Subdivision: HUNTINGTON
- Driving Directions: Fallston Rd to Hess Rd to Suffolk Ln to Suffolk Ct
School Information
- School District: Harford County Public Schools
Heating & Cooling
- Central air: Yes
- Cooling Type: Ceiling Fan(s), Central A/C, Ductless/Mini-Split, Multi Units, Zoned
- Cooling Fuel: Electric
- Heating Type: 90% Forced Air, Baseboard - Electric, Forced Air, Zoned
- Heating Fuel: Natural Gas
- Water Heater: Natural Gas
Utilities
- Sewer: Septic Exists
- Water: Well
Structural Information
- Architectural Style: Split Foyer
- Structure Type: Detached
- Construction: Brick, Vinyl Siding
- Basement: Yes
- Basement Entrance: Yes
- Basement Desc.: Daylight, Full, Full, Fully Finished, Garage Access, Heated, Improved, Interior Access, Outside Entrance, Rear Entrance, Walkout Level, Windows
- Foundation: Block
- Roof: Architectural Shingle
- Walls/Ceilings: Cathedral Ceilings, Wood Ceilings, Wood Walls
- Windows: Skylights, Vinyl Clad, Insulated, Double Hung
- Doors: French, Six Panel, Sliding Glass, Storm
- Stories Description: Lower 1, Main
- Square Feet: 2,060
- Sq. Ft. Source: Assessor
- Living Area: 2,060 Sq. Ft.
- Finished Above Grnd: 1,290 Sq. Ft.
- Finished Below Grnd: 770 Sq. Ft.
- Year Built: 1972
- Year Built Source: Estimated
- Property Condition: Excellent
Unit Information
Unit 1
- Bathrooms-Lower: 1
- Bedrooms-Lower: 1
Additional Structures
- Other Structures: Shed
Lot Features
- Property View: Trees/Woods
- Lot Size (Acres): 0.82
- Lot Size (Sq. Ft.): 35,719
- Lot Size Source: Estimated
- Zoning: RR
- Lot Description: Cul-de-sac, Backs to Trees
Financial Considerations
- Price Per Sq. Ft.: $368.22
- Assessment Year: 2026
- County Tax: $3,589
- County Tax Freq: Annually
- Tax w/Assessment: $344,400
- Tax Amount: $3,589
- Tax Year: 2026
- Terms: Standard Sale
- Tax Total Finished Sq. Ft.: 2060
Disclosures and Reports
- Ownership: Fee Simple
- Section: 4
- Lot Number: 69
Listed by Long & Foster Real Estate, Inc., Tony Migliaccio
Sold by Northrop Realty, Brittany Swain

Get Pre-Approved Today
Schools
Schools serving 2500 Suffolk Ct
School District:Harford County Public Schools
| Name | Grades | Distance |
|---|---|---|
Youths Benefit Elementary School 1901 Fallston Road, Fallston, MD 21047 | PK-5 | 3.6 mi |
Fallston Middle School 2303 Carrs Mill Road, Fallston, MD 21047 | 6-8 | 5.3 mi |
Fallston High School 2301 Carrs Mill Road, Fallston, MD 21047 | 9-12 | 5 mi |
Disclaimer:
School attendance boundaries provided by ATTOM Data Solutions and are for reference only. Contact the school directly to verify enrollment eligibility.
Price & Sales History for 2500 Suffolk Ct
Date
Details
Price
Change
Source
8/03/2026
Sold
$520,000
9.47%
MLS
7/11/2026
Listed
$475,000
—
MLS
Disclaimer: Historical sales information is derived from public records provided by the county offices. Information is not guaranteed and should be independently verified.
2500 Suffolk Court, Fallston, MD 21047 (MLS# MDHR2056344) is a Single Family property that was sold at $520,000 on August 03, 2026. Want to learn more about 2500 Suffolk Court? Do you have questions about finding other Single Family real estate for sale in Fallston? You can browse all Fallston real estate or contact a Coldwell Banker agent to request more information.