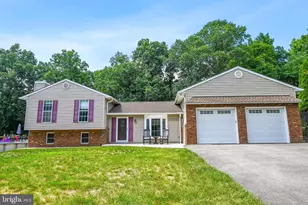
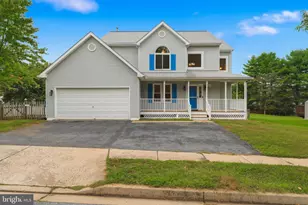
Full Property Details for 1497 Algonquin Ct
General
- Price: $465,000
- Taxes: $3,909 (2025)
- Status: Active
- Type: Single Family
- Source: BrightMLSMidAtlantic
- MLS ID: MDCR2035920
- Updated: 10/5/2026
- Added to Site: 95 day(s) ago
Interior
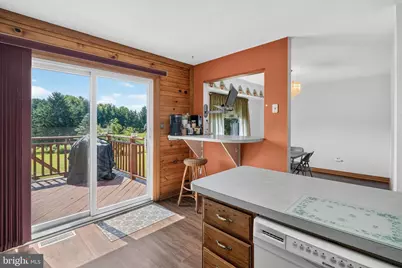
- Rooms/Areas: Living Room, Dining Room, Primary Bedroom, Bedroom 2, Bedroom 3, Kitchen, Family Room, Laundry, Recreation Room, Workshop, Bathroom 2, Primary Bathroom, Half Bath
- Interior Features: Attic, Bathroom - Stall Shower, Bathroom - Tub Shower, Carpet, Ceiling Fan(s), Entry Level Bedroom, Formal/Separate Dining Room, Kitchen - Eat-In, Primary Bath(s), Sound System, Water Treat System, Window Treatments
- Fireplace: Yes
- Number of Fireplaces: 1
- Fireplace(s): Brick, Equipment, Fireplace - Glass Doors, Mantel(s), Wood
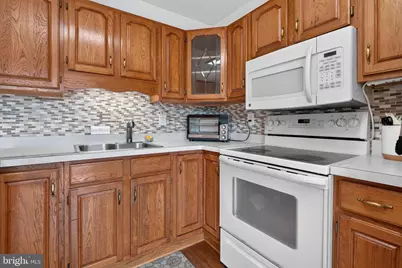
- Appliances: Built-In Microwave, Built-In Range, Dishwasher, Dryer - Electric, Exhaust Fan, Extra Refrigerator/Freezer, Oven/Range - Electric, Refrigerator, Washer, Water Conditioner - Owned, Water Heater
- Flooring: Ceramic Tile, Concrete, Carpet, Luxury Vinyl Plank, Vinyl
Rooms
- Total Bathrooms: 3
- Full Bathrooms: 2
- Half Bathrooms: 1
- Main Floor Baths: 3
- Main - Full Baths: 2
- Main - 1/2 Baths: 1
- Total Bedrooms: 3
- Bedrooms Main & Up: 3
- Laundry: Basement, Lower Floor, Washer In Unit, Dryer In Unit
Additional Information
- Security/Safety: Smoke Detector
Exterior
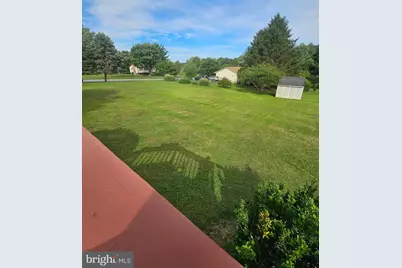
- Exterior Features: Chimney Cap(s), Outbuilding(s), Satellite Dish
- Porch/Patio/Deck: Deck(s), Patio(s), Porch(es)
Parking
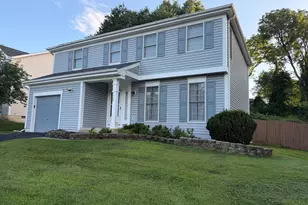
- Garage: Yes
- Garage Spaces: 1
- Total Spaces: 6
- Parking Features: Asphalt Driveway, Paved Driveway, Paved Parking
- Parking Type: Attached Garage, Driveway, Off Street
- Garage Description: Garage - Front Entry, Garage Door Opener
Location
- County: CARROLL
- Cross Streets: Cornstalk
- Driving Directions: MD Rt 140 (Baltimore Blvd) West to North on Sandymount Road to Right on Lawndale to Left on Algonquin to home on Right - Corner Lot
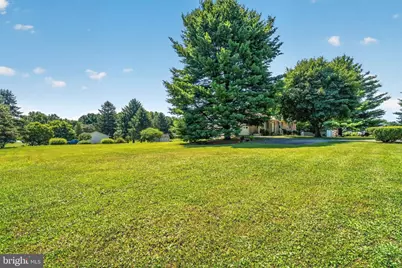
- Location Details: Corner Lot/Unit
School Information
- School District: Carroll County Public Schools
- Elementary School: Sandymount
- Middle School: Shiloh
- High School: Westminster
Community
- Pets Allowed: Yes
- Pets: Cats OK, Dogs OK
Heating & Cooling
- Central air: Yes
- Cooling Type: Ceiling Fan(s), Central A/C, Heat Pump(s)
- Cooling Fuel: Electric
- Heating Type: Forced Air, Heat Pump - Oil BackUp
- Heating Fuel: Electric, Oil
- Water Heater: Electric
Utilities
- Sewer: Septic = # of BR, Septic Exists
- Water: Conditioner, Filter, Well
- Utility Description: Cable TV
Structural Information
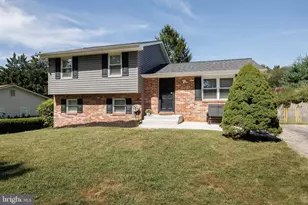
- Architectural Style: Ranch/Rambler
- Structure Type: Detached
- Construction: Brick Front, Vinyl Siding
- Basement: Yes
- Basement Entrance: Yes
- Basement Desc.: Connecting Stairway, Full, Heated, Interior Access, Outside Entrance, Partially Finished, Rear Entrance, Shelving, Walkout Level, Workshop
- Foundation: Permanent
- Roof: Asphalt
- Windows: Screens, Double Pane, Bay/Bow, Replacement
- Doors: Six Panel, Sliding Glass, Storm
- Stories Description: Main
- Square Feet: 2,411
- Sq. Ft. Source: Assessor
- Living Area: 1,615 Sq. Ft.
- Finished Above Grnd: 1,215 Sq. Ft.
- Finished Below Grnd: 400 Sq. Ft.
- Year Built: 1979
- Year Built Source: Assessor
- Property Condition: Very Good
Additional Structures
Lot Features
- Lot Size (Acres): 0.96
- Lot Size (Sq. Ft.): 41,904
- Lot Size Source: Assessor
- Zoning: R-400
- Lot Description: Corner, Front Yard, Landscaping, Rear Yard, SideYard(s)
Financial Considerations
- Price Per Sq. Ft.: $382.72
- Assessment Year: 2026
- County Tax: $3,849
- County Tax Freq: Annually
- Tax w/Assessment: $355,733
- Tax Amount: $3,909
- Tax Year: 2025
- Tax Total Finished Sq. Ft.: 1615
Disclosures and Reports
- Ownership: Fee Simple
- Inclusions: Refrigerator in LL, 2 TV Mounts, Custom Shelving in Garage and Basement,
- Section: 1
- Lot Number: 24
Listed by EXP Realty, LLC, Donna Moffett











![[Address not provided], Reisterstown, MD 21136 - Photo 1](https://m1.cbhomes.com/p/377/MDBC2177648/1822fea279b14bA/s23cc.webp)