This is a carousel with tiles that activate property listing cards. Use the previous and next buttons to navigate.
1/65
$550,000 Coming Soon
This is a carousel with tiles that activate property listing cards. Use the previous and next buttons to navigate.
1/65
Property Description
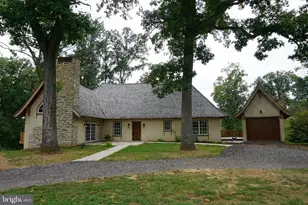
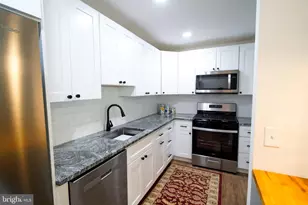
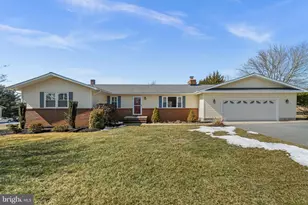
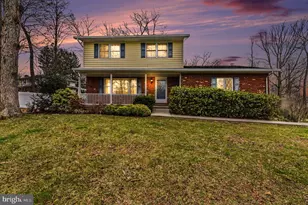
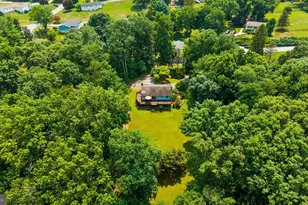
Welcome home to this meticulously maintained 4 bedroom, 2 full bath Rancher style home situated on a beautifully landscaped .64-acre lot in sought-after Finksburg! From the moment you arrive, you'll appreciate the stunning curb appeal featuring a stone front walkway, manicured lawn, mature trees, oversized driveway, and attached 2-car garage. Inside, this one of a kind home showcases thoughtful updates throughout while offering warmth, comfort, and functionality. The beautifully updated kitchen features white cabinetry, granite countertops, stainless steel appliances, subway tile backsplash, recessed lighting, and abundant cabinet space. The spacious layout offers multiple living and entertaining areas highlighted by two fireplaces , a charming wood burning brick fireplace and a propane fireplace adding warmth and character throughout the home. The primary suite features a beautifully updated bathroom complete with a walk-in shower, while the hall bath offers double vanity sinks and a skylight filling the space with natural light. In addition to the spacious primary suite, the home offers 3 other sizeable bedrooms and the convenience of main level laundry. The updated basement provides additional finished living space perfect for entertaining, recreation, office space, or relaxing. Step outside to enjoy the expansive rear deck overlooking the private backyard surrounded by mature trees, ideal for gatherings, outdoor dining, or peaceful evenings at home. Additional recent updates include the new roof less than a year old, kitchen remodel, basement renovation, front walkway, water softener, and more. This move-in ready home offers the perfect combination of modern updates, timeless charm, and exceptional outdoor living!
Full Property Details
Full Property Details for 1812 Miller Dr
General
- Price: $550,000
- Taxes: $4,307 (2025)
- Status: Coming Soon
- Type: Single Family
- Source: BrightMLSMidAtlantic
- MLS ID: MDCR2034836
- Updated: 5/15/2026
- Added to Site: 10 day(s) ago
- Expected Market Date: 6/1/2026
Interior
- Interior Features: Bathroom - Walk-In Shower, Breakfast Area, Ceiling Fan(s), Combination Kitchen/Living, Dining Area, Entry Level Bedroom, Family Room Off Kitchen, Floor Plan - Traditional, Formal/Separate Dining Room, Kitchen - Eat-In, Primary Bath(s), Recessed Lighting, Skylight(s), Upgraded Countertops
- Fireplace: Yes
- Number of Fireplaces: 2
- Fireplace(s): Brick, Mantel(s), Wood, Gas/Propane
- Appliances: Built-In Microwave, Dishwasher, Washer, Dryer, Refrigerator, Icemaker, Oven/Range - Electric, Stainless Steel Appliances
- Flooring: Ceramic Tile, Hardwood, Luxury Vinyl Tile
Rooms
Bathrooms
- Total Bathrooms: 2
- Full Bathrooms: 2
- Main Floor Baths: 2
- Main - Full Baths: 2
Bedrooms
- Total Bedrooms: 4
- Bedrooms Main & Up: 4
Other Rooms
- Laundry: Main Floor
Additional Information
- Security/Safety: Security System
Exterior
- Exterior Features: Extensive Hardscape
- Porch/Patio/Deck: Deck(s), Porch(es)
Parking
- Garage: Yes
- Garage Spaces: 2
- Total Spaces: 2
- Parking Type: Attached Garage, Driveway, On Street
- Garage Description: Garage - Side Entry, Garage Door Opener, Inside Access
Location
- County: CARROLL
- Driving Directions: GPS
School Information
- School District: Carroll County Public Schools
Heating & Cooling
- Central air: Yes
- Cooling Type: Central A/C
- Cooling Fuel: Electric
- Heating Type: Forced Air
- Heating Fuel: Propane - Leased
- Water Heater: Electric
Utilities
- Sewer: Septic Exists
- Water: Private
Structural Information
- Architectural Style: Ranch/Rambler
- Structure Type: Detached
- Construction: Brick, Vinyl Siding
- Basement: Yes
- Basement Entrance: Yes
- Basement Desc.: Heated, Interior Access, Outside Entrance, Partially Finished, Walkout Stairs
- Foundation: Block
- Roof: Architectural Shingle
- Windows: Skylights, Double Pane
- Doors: Double Entry, French
- Stories Description: Main
- Square Feet: 2,896
- Sq. Ft. Source: Assessor
- Living Area: 2,711 Sq. Ft.
- Finished Above Grnd: 1,896 Sq. Ft.
- Finished Below Grnd: 815 Sq. Ft.
- Year Built: 1973
- Year Built Source: Assessor
Lot Features
- Property View: Garden/Lawn, Trees/Woods
- Lot Size (Acres): 0.64
- Lot Size (Sq. Ft.): 27,866
- Lot Size Source: Assessor
- Zoning: R-200
- Lot Description: No Thru Street, Trees/Wooded
- Fencing (Description): Rear, Wood
Financial Considerations
- Price Per Sq. Ft.: $290.08
- Assessment Year: 2026
- County Tax: $4,247
- County Tax Freq: Annually
- Tax w/Assessment: $395,800
- Tax Amount: $4,307
- Tax Year: 2025
- Tax Total Finished Sq. Ft.: 2711
Disclosures and Reports
- Ownership: Fee Simple
- Lot Number: 9
Listed by The KW Collective, Jessica N Sauls
Get Pre-Approved Today
Schools
Schools serving 1812 Miller Dr
School District:Carroll County Public Schools, Westminster, MD
| Name | Grades | Distance |
|---|---|---|
Sandymount Elementary School 2222 Old Westminster Pike, Finksburg, MD 21048 | PK-5 | 0.9 mi |
Shiloh Middle School 3675 Willow Street, Hampstead, MD 21074 | 6-8 | 6.1 mi |
Westminster High School 1225 Washington Road, Westminster, MD 21157 | 9-12 | 3.3 mi |
Disclaimer:
School attendance boundaries provided by ATTOM Data Solutions and are for reference only. Contact the school directly to verify enrollment eligibility.
Price & Sales History for 1812 Miller Dr
Date
Details
Price
Change
Source
5/15/2026
Listed
$550,000
161.9%
MLS
10/15/2001
Sold
$210,000
—
Public Record
Disclaimer: Historical sales information is derived from public records provided by the county offices. Information is not guaranteed and should be independently verified.
Tax History
Tax History for 1812 Miller Dr
Year
Property Taxes
Change
Tax Assessment
Change
2023
$3,563
—
$375,800
9%
2023
$3,563
—
$345,567
10%
2023
$3,563
11%
$315,333
11%
2022
$3,222
16%
$285,100
2%
2019
$2,768
-12%
$280,700
2%
2021
$3,154
1%
$276,300
2%
2020
$3,132
2%
$271,900
1%
2019
$3,079
1%
$269,600
1%
2018
$3,053
1%
$267,300
1%
2017
$3,028
—
$265,000
—
2016
$3,028
—
$265,000
—
2015
$3,028
-9%
$265,000
-8%
2014
$3,326
—
$289,000
—
Disclaimer: Historical tax information is derived from public records provided by the county offices. Information is not guaranteed and should be independently verified.
Estimate the Cost
Estimate the Cost for 1812 Miller Dr
1812 Miller Drive, Finksburg, MD 21048 (MLS# MDCR2034836) is a Single Family property with 4 bedrooms and 2 full bathrooms. 1812 Miller Drive is currently listed for $550,000 and was received on May 15, 2026. Want to learn more about 1812 Miller Drive? Do you have questions about finding other Single Family real estate for sale in Finksburg? You can browse all Finksburg real estate or contact a Coldwell Banker agent to request more information.