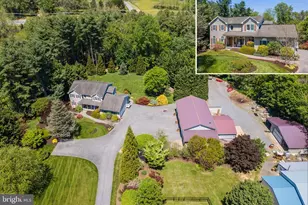
Full Property Details for 2001A Clover Dr
General
- Sold For: $1,013,200
- Taxes: (2026)
- Status: Closed
- Type: Single Family
- Source: BrightMLSMidAtlantic
- MLS ID: MDCR2034474
- Added to Site: 168 day(s) ago
Interior
- Rooms/Areas: Living Room, Dining Room, Primary Bedroom, Bedroom 2, Bedroom 3, Bedroom 4, Kitchen, Basement, Foyer, Laundry, Mud Room, Office, Utility Room, Bathroom 2, Bathroom 3, Primary Bathroom, Half Bath
- Interior Features: Attic, Bathroom - Tub Shower, Bathroom - Walk-In Shower, Built-Ins, Carpet, Ceiling Fan(s), Dining Area, Floor Plan - Open, Kitchen - Eat-In, Kitchen - Gourmet, Kitchen - Island, Pantry, Primary Bath(s), Recessed Lighting, Sprinkler System, Upgraded Countertops, Walk-in Closet(s), Wood Floors
- Appliances: Built-In Microwave, Cooktop, Dishwasher, Disposal, Energy Efficient Appliances, Exhaust Fan, Icemaker, Oven - Wall, Range Hood, Refrigerator, Stainless Steel Appliances, Washer/Dryer Hookups Only, Water Dispenser, Water Heater
- Flooring: Carpet, Ceramic Tile, Engineered Wood
Rooms
- Total Bathrooms: 4
- Full Bathrooms: 3
- Half Bathrooms: 1
- Upper Floor Baths: 3
- Upper - Full Baths: 3
- Main Floor Baths: 1
- Main - 1/2 Baths: 1
- Total Bedrooms: 4
- Bedrooms Upper: 4
- Laundry: Upper Floor, Hookup
Additional Information
- Security/Safety: Fire Detection System, Main Entrance Lock, Smoke Detector, Sprinkler System - Indoor
Exterior
- Exterior Features: Exterior Lighting, Gutter System
- Porch/Patio/Deck: Porch(es)
Parking
- Garage: Yes
- Garage Spaces: 2
- Total Spaces: 8
- Parking Features: Asphalt Driveway
- Parking Type: Attached Garage, Driveway
- Garage Description: Additional Storage Area, Built In, Garage - Side Entry, Garage Door Opener, Inside Access, Oversized
Location
- County: CARROLL
- Subdivision: SHAMROCK ESTATES
- Driving Directions: Clover Drive to 2001 on the left
- Location Details: Corner Lot/Unit
School Information
- School District: Carroll County Public Schools
Heating & Cooling
- Central air: Yes
- Cooling Type: Central A/C, Ceiling Fan(s), Multi Units, Programmable Thermostat, Zoned
- Cooling Fuel: Electric
- Heating Type: Forced Air, Programmable Thermostat, Zoned
- Heating Fuel: Propane - Leased
- Water Heater: Electric
Utilities
- Sewer: Septic Exists
- Water: Well
- Utility Description: Under Ground
Structural Information
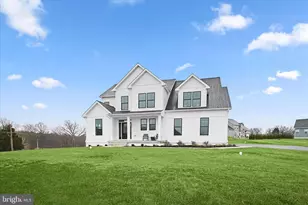
- Architectural Style: Colonial, Craftsman, Farmhouse/National Folk
- Structure Type: Detached
- Builder: Greenspring Homes
- Model: Sonoma
- Construction: Vinyl Siding
- Basement: Yes
- Basement Entrance: Yes
- Basement Desc.: Connecting Stairway, Full, Interior Access, Outside Entrance, Rear Entrance, Rough Bath Plumb, Side Entrance, Space For Rooms, Walkout Level, Windows
- Foundation: Concrete Perimeter, Passive Radon Mitigation, Perman
- Roof: Architectural Shingle
- Walls/Ceilings: 2 Story Ceilings, 9'+ Ceilings, Dry Wall, High
- Windows: Double Pane, Energy Efficient, Insulated, Transom, Vinyl Clad
- Doors: Sliding Glass
- Stories Description: Main, Upper 1
- Square Feet: 4,046
- Sq. Ft. Source: Estimated
- Living Area: 2,874 Sq. Ft.
- Finished Above Grnd: 2,874 Sq. Ft.
- Year Built: 2025
- Year Built Source: Assessor
Lot Features
- Lot Size (Acres): 1.46
- Lot Size (Sq. Ft.): 63,641
- Lot Size Source: Assessor
- Zoning: RESIDENTIAL
- Lot Description: Cleared, Corner, Front Yard, No Thru Street, Open, Rear Yard, SideYard(s)
Financial Considerations
- Price Per Sq. Ft.: $346.21
- Tax Year: 2026
- Terms: Standard Sale
Disclosures and Reports
Listed by Northrop Realty, Creig E Northrop III
Sold by The KW Collective, Ellie Mcintire





![[Address not provided], Reisterstown, MD 21136 - Photo 1](https://m.cbhomes.com/p/377/MDBC2177648/1822fea279b14bA/s23cc.webp)