This is a carousel with tiles that activate property listing cards. Use the previous and next buttons to navigate.
1/1
$790,000
This is a carousel with tiles that activate property listing cards. Use the previous and next buttons to navigate.
1/1
Property Description
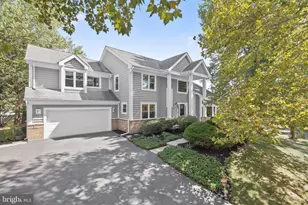
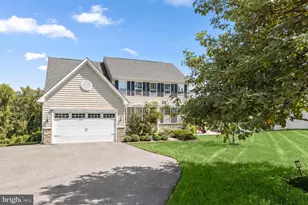
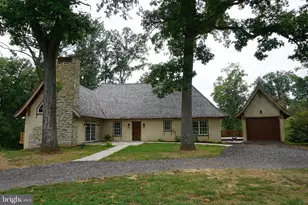
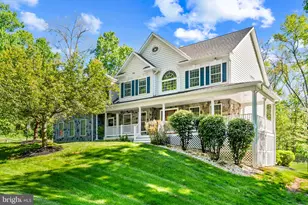
A private woodland retreat defined by elegance and craftsmanship, this custom-built 3,704 sq. ft. brick Colonial is set on 5 breathtaking acres. A long, scenic approach sets the tone, offering a sense of arrival and seclusion just minutes from major commuter routes. Inside, refined design meets everyday comfort. The gourmet kitchen features expansive counter space, premium cabinetry, and a center island, all opening seamlessly to a light-filled family room. The vaulted family room impresses with a striking stone wood-burning fireplace, while walls of windows frame the surrounding landscape, creating a seamless connection to the outdoors. Step outside to a sprawling two-tier deck-ideal for entertaining, outdoor dining, or quiet moments immersed in nature. A true birder's haven, where the mature woodland setting fosters a rich and ever-changing array of birdlife. Upstairs, the serene primary suite offers a spacious walk-in closet and a luxurious en-suite bath with a soaking tub and separate shower. Three additional generously sized bedrooms share an updated hall bath, providing comfort and flexibility for family or guests. The finished lower level adds exceptional living space, featuring a custom bar, expansive recreation area, and walk-out access to the backyard-filling the space with abundant natural light and creating a bright, inviting extension of the home. Ideal for entertaining, hobbies, or a private retreat. Every window captures picturesque views, enhancing the home's tranquil atmosphere. Ideally located in a highly sought-after area of Finksburg, this property offers the perfect balance of privacy and convenience, with easy access to major routes, shopping, and dining.
Full Property Details
Full Property Details for 3070 Hughes Rd
General
- Sold For: $790,000
- Taxes: $8,545 (2026)
- Status: Closed
- Type: Single Family
- Source: BrightMLSMidAtlantic
- MLS ID: MDCR2033938
- Added to Site: 162 day(s) ago
Interior
- Rooms/Areas: Living Room, Dining Room, Primary Bedroom, Bedroom 2, Bedroom 3, Bedroom 4, Kitchen, Family Room, Foyer, Breakfast Room, Study, Laundry, Office, Recreation Room, Storage Room, Bathroom 2, Bathroom 3, Primary Bathroom
- Interior Features: Breakfast Area, Family Room Off Kitchen, Kitchen - Country, Kitchen - Island, Dining Area, Primary Bath(s), Wood Floors, WhirlPool/HotTub, Floor Plan - Open
- Fireplace: Yes
- Number of Fireplaces: 1
- Fireplace(s): Equipment, Mantel(s), Wood
- Appliances: Dishwasher, Dryer, Exhaust Fan, Icemaker, Microwave, Oven/Range - Electric, Oven - Self Cleaning, Range Hood, Refrigerator, Washer
- Flooring: Wood, Carpet
Rooms
Bathrooms
- Total Bathrooms: 4
- Full Bathrooms: 3
- Half Bathrooms: 1
- Upper Floor Baths: 2
- Upper - Full Baths: 2
- Main Floor Baths: 1
- Main - 1/2 Baths: 1
- Lower Floor Baths: 1
- Lower - Full Baths: 1
Bedrooms
- Total Bedrooms: 4
- Bedrooms Upper: 4
Other Rooms
- Laundry: Main Floor
Additional Information
- Security/Safety: Electric Alarm, Monitored
Exterior
- Porch/Patio/Deck: Deck(s), Porch(es)
Parking
- Garage: Yes
- Garage Spaces: 3
- Total Spaces: 3
- Parking Type: Off Street, Attached Garage
- Garage Description: Garage Door Opener
Location
- County: CARROLL
- Driving Directions: 795N TO 140W. LEFT ON 91S. RIGHT ON HUGHES RD. DRIVEWAY ON LEFT
School Information
- School District: Carroll County Public Schools
Heating & Cooling
- Central air: Yes
- Cooling Type: Central A/C
- Cooling Fuel: Electric
- Heating Type: Forced Air, Heat Pump(s)
- Heating Fuel: Electric, Oil
- Water Heater: Electric
Utilities
- Sewer: Private Septic Tank
- Water: Well
Structural Information
- Architectural Style: Colonial
- Structure Type: Detached
- Construction: Brick, Vinyl Siding
- Basement: Yes
- Basement Entrance: Yes
- Basement Desc.: Outside Entrance, Walkout Level, Connecting Stairway, Daylight, Partial, Full, Heated, Improved, Fully Finished, Windows
- Foundation: Concrete Perimeter
- Roof: Shingle
- Walls/Ceilings: 9'+ Ceilings, 2 Story Ceilings, Vaulted Ceilings
- Windows: Bay/Bow, Casement, Double Pane, Palladian
- Doors: Atrium, French, Six Panel
- Stories Description: Lower 1, Main, Upper 1
- Square Feet: 4,835
- Sq. Ft. Source: Estimated
- Living Area: 4,835 Sq. Ft.
- Finished Above Grnd: 3,704 Sq. Ft.
- Finished Below Grnd: 1,131 Sq. Ft.
- Year Built: 1994
- Year Built Source: Assessor
- Property Condition: Very Good
Unit Information
Unit 1
- Bathrooms-Lower: 1
Lot Features
- Property View: Garden/Lawn, Trees/Woods
- Lot Size (Acres): 5
- Lot Size (Sq. Ft.): 217,800
- Lot Size Source: Estimated
- Street/Road Desc.: Black Top
- Zoning: CONSE
- Lot Description: Landscaping, Trees/Wooded
Financial Considerations
- Price Per Sq. Ft.: $229.45
- Assessment Year: 2026
- Tax w/Assessment: $770,333
- Tax Amount: $8,545
- Tax Year: 2026
- Terms: Short Sale
- Tax Total Finished Sq. Ft.: 4835
Disclosures and Reports
- Ownership: Fee Simple
- Lot Number: 2
Get Pre-Approved Today
Schools
Schools serving 3070 Hughes Rd
School District:Carroll County Public Schools, Westminster, MD
| Name | Grades | Distance |
|---|---|---|
Mechanicsville Elementary School, Sykesville, MD 3838 Sykesville Road, Sykesville, MD 21784 | PK-5 | 2.5 mi |
Westminster West Middle School 60 Monroe Street, Westminster, MD 21157 | 6-8 | 8 mi |
Westminster High School 1225 Washington Road, Westminster, MD 21157 | 9-12 | 5.9 mi |
Disclaimer:
School attendance boundaries provided by ATTOM Data Solutions and are for reference only. Contact the school directly to verify enrollment eligibility.
Price & Sales History for 3070 Hughes Rd
Date
Details
Price
Change
Source
9/21/2026
Sold
$790,000
-7.05%
MLS
6/16/2026
Price Reduced
$849,900
-5.57%
MLS
5/07/2026
Price Reduced
$899,999
-3.74%
MLS
4/30/2026
Listed
$935,000
—
MLS
Disclaimer: Historical sales information is derived from public records provided by the county offices. Information is not guaranteed and should be independently verified.
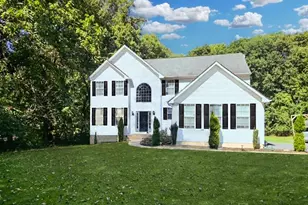
3070 Hughes Road, Finksburg, MD 21048 (MLS# MDCR2033938) is a Single Family property that was sold at $790,000 on September 21, 2026. This property was listed by The Hulsman Group from our Howard County Regional Office.Want to learn more about 3070 Hughes Road? Do you have questions about finding other Single Family real estate for sale in Finksburg? You can browse all Finksburg real estate or contact a Coldwell Banker agent to request more information.